










Address
19722 43rd Avenue, Chippewa Falls, WI
Price
$ 1,099,000
Property Attributes
- ID#1604030
- TypeSingle Family
- Listing Status Active Under Contract
- CountyChippewa
- CityChippewa Falls
- NeighborhoodThe Oaks
- Zip54729
- Style
- Year Built2018
- Taxes$ 7627
- Price$ 1,099,000
- Bedrooms5
- Full Bathrooms4
- Half Bathrooms0
- Sqr Footage4717
- Lot Size2.83 Acres
Data Source:
REALTOR® Association of Northwestern Wisconsin MLS (RANWW)
Property Description
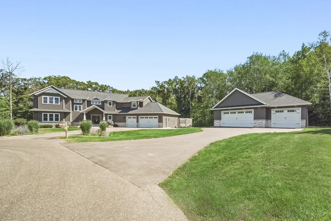
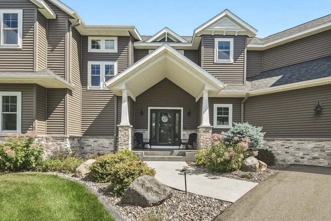
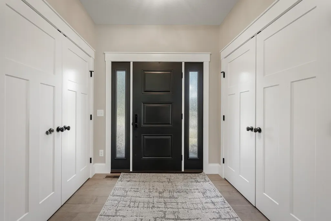
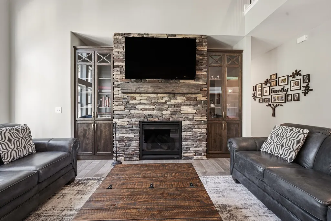
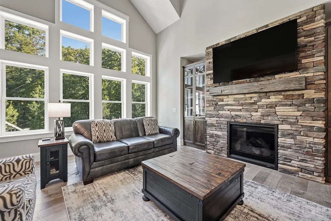
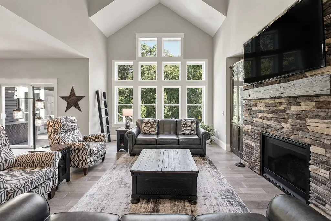
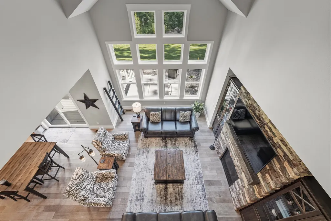
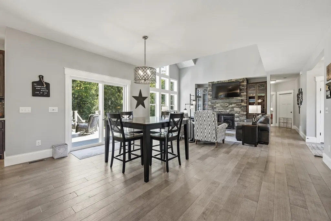
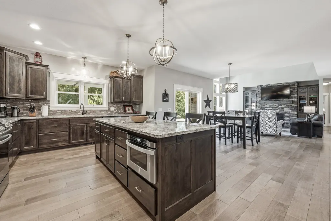
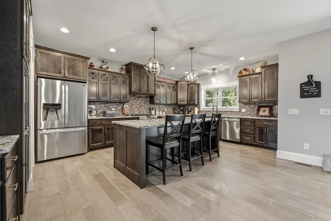
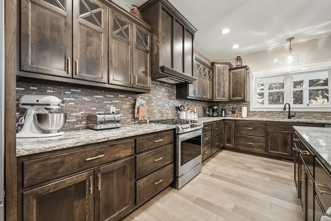
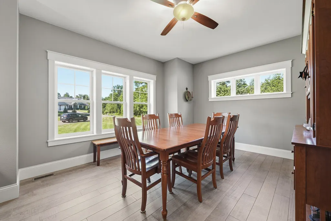
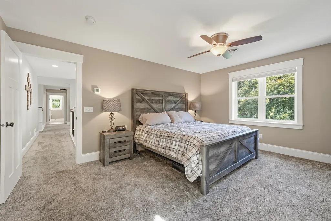
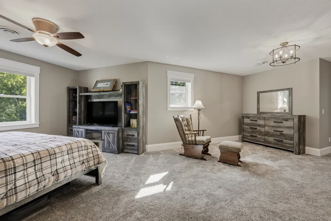
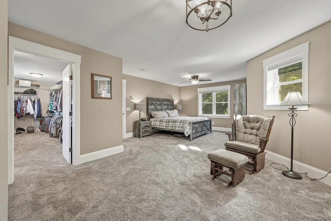
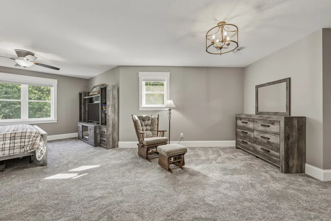
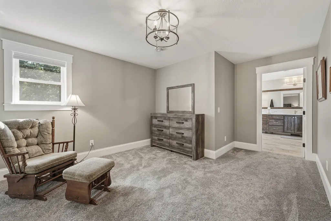
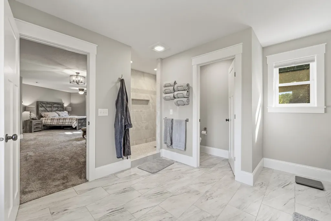
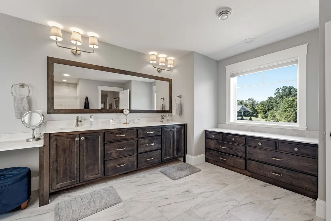
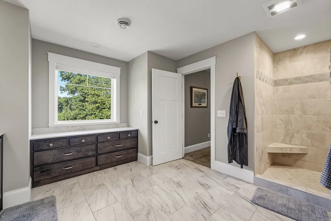
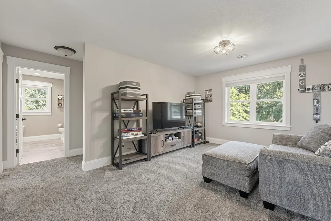
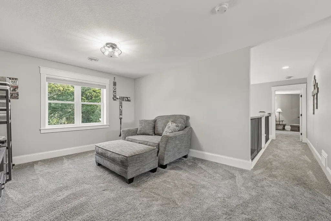
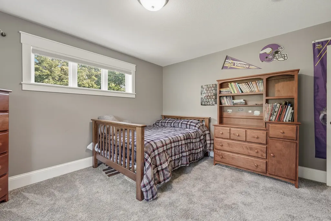
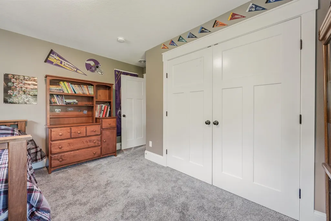
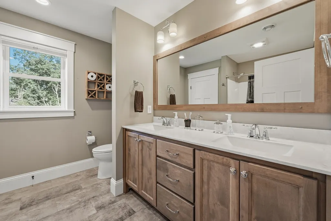
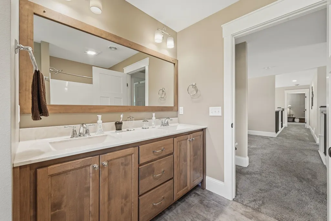
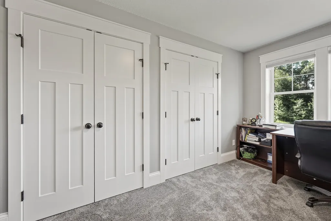
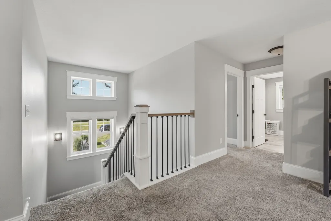
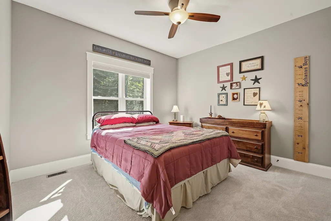
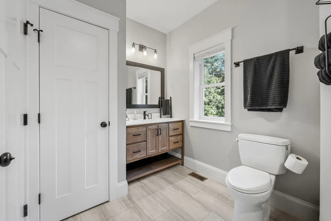
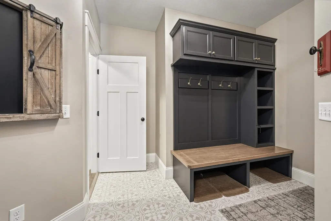
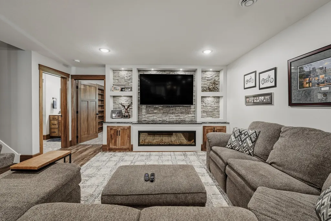
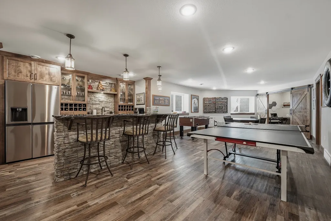
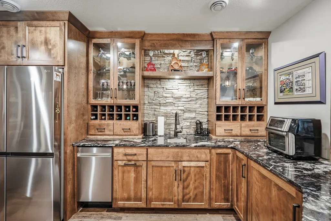
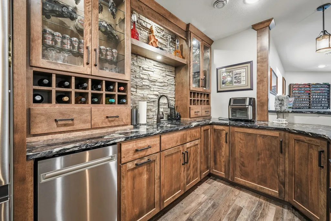
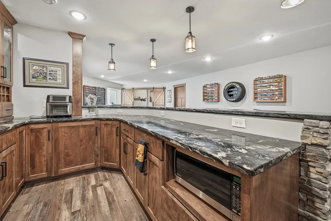
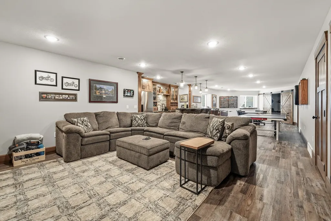
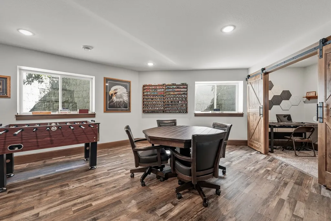
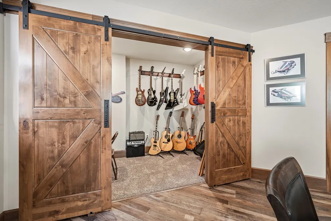
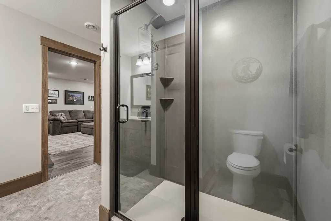
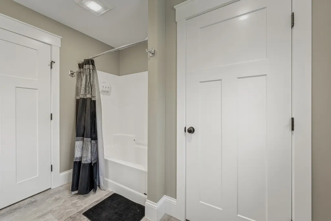
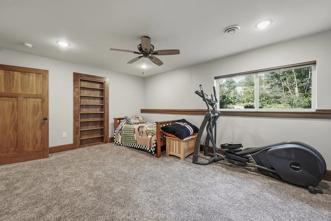
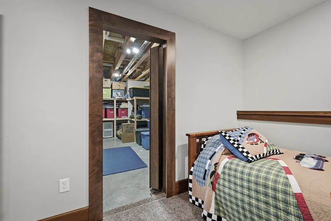
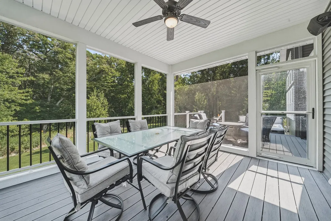
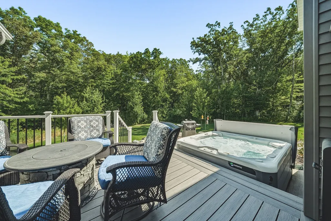
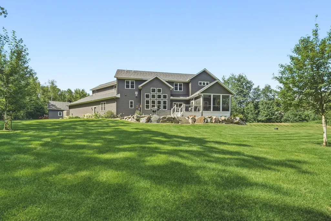
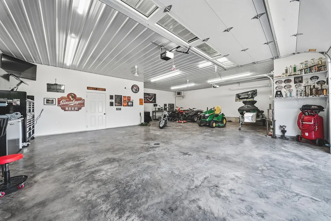
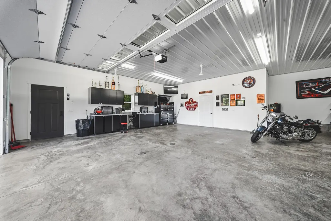
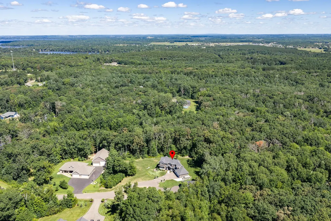
Stunning 2-story custom-built C&M home nestled on 2.8 private, woodsy acres near Lake Wissota! Designed for effortless entertaining and everyday luxury, this 5-bed, 4-bath masterpiece features custom Redwing cabinets, 9ft ceilings, rich wood floors, & an abundance of natural light. The welcoming living room features a soaring open ceiling to the second floor, floor-to-ceiling windows, & a cozy gas fireplace w/stone accents. A gourmet kitchen awaits w/granite countertops, a convection oven, gas stove, large island, walk-in pantry, & a beautiful backsplash. The formal dining room, complete w/ French doors, easily doubles as an office or sitting room. The highly functional main level offers a bedroom w/direct access to a full bath and a laundry/mudroom w/cubbies, counters, & sink. Step outside from the dining area to enjoy the incredible 3-season screened porch & deck featuring a relaxing hot tub, or head to the outdoor firepit. Upstairs, find a spacious Bonus Room and 2 bedrooms sharing a full bath. Walk across the open hallway with breathtaking views of the living room and towering windows to reach the ultimate owner's suite! This private oasis offers a personal sitting area, an expansive walk-in closet, and a spa-like bathroom with tile floors, double sinks, a tiled shower, & make-up counter. The basement is an entertainer's paradise! It features a large family room w/an electric fireplace, a music room hidden behind a rustic barn door, & a full wet bar w/a refrigerator, dishwasher, & microwave. Enjoy a versatile rec room to play cards, pool, or maybe ping pong. The large 5th bedroom has a bookcase w/a secret room hidden behind it. Storage is abundant throughout. Vehicle and hobby enthusiasts will love the 3-car finished attached garage with direct stairs to the basement, plus the heated, finished 34x40 DETACHED GARAGE! Equipped with 2 furnaces and 2 A/C units for ultimate comfort. Schedule a tour today to experience this exceptional home in person!
| Price History | |
|---|---|
| 8/10/2026 | Listed $1,099,000 |
General Features
| Sewer | Septic Tank |
|---|---|
| Possession | Close Of Escrow |
| Property SubType | Single Family Residence |
| Tax Year | 2025 |
| County | Chippewa |
| New Construction | false |
| Property Type | Residential |
| Home Owner Assoc | false |
| Attached Garage | true |
| Garage Y/N | true |
| Status | Active Under Contract |
| Directions | County Hwy X past the Wissota High Shores to right on 195th Street to left onto 43rd Avenue into The Oaks. Follow 43rd Avenue to the cul-de-sac to the house on the left. |
| ModificationTimestamp | 2026-08-25T02:23:53.020-00:00 |
| City | Chippewa Falls |
| High School District | Chippewa Falls Area Unified |
| Zoning Description | Residential |
| Lot Size Units | Acres |
| Waterfront Y/N | false |
| Tax Annual Amount | 7627.66 |
| Standard Status | Active Under Contract |
| Middle/Junior School District | Chippewa Falls Area Unified |
| Elementary School District | Chippewa Falls Area Unified |
| Property Sub Type Additional | Single Family Residence |
| PostalCity | Chippewa Falls |
| Heating | Forced Air |
| Cooling | Central Air |
| Appliances | Dishwasher,Gas Water Heater,Microwave,Other,Oven,Range,Refrigerator,See Remarks |
| Garage Spaces | 3 |
| Architectural Style | Two Story |
| Construction Materials | Stone,Vinyl Siding |
| Year Built | 2018 |
| Electric | Circuit Breakers |
| Township | Town of Lafayette |
| Levels | Two |
| Other Structures | Other,See Remarks |
| Total Rooms | 20 |
| Full Baths | 4 |
| Subdivision Name | The Oaks |
| Virtual Tour | https://www.youtube.com/watch?v=olJ3g0ycnSs |
| Exterior Features | Sprinkler/Irrigation |
| Patio/Porch Features | Composite,Concrete,Covered,Deck,Enclosed,Patio,Three Season |
| Exclusions | Dryer,Freezer,Other-See Remarks,Sellers Personal,Washer |
| Stories | 2 |
| Spa Features | Hot Tub |
Interior Features
| Basement (Y/N) | true |
|---|---|
| Air Conditioning Y/N | true |
| Heating Y/N | true |
| Fireplace Y/N | true |
| Basement | Daylight,Full,Partially Finished |
| Above Grade Finished Area | 3794 |
| Total Bedrooms | 5 |
| Below Grade Finished Area | 923 |
| Total Baths | 4 |
| Fireplace Features | Electric,Gas Log |
| Window Features | Window Coverings |
| BuyerOfficeEmail | todd@cv-re.com |
Exterior Features
| Water Source | Well |
|---|---|
| Lot Size Area | 2.83 |
| Spa | true |
| Building Area Total | 5641 |
| Lot Dimensions | 0 x 0 x |
| Lot Size Acres | 2.83 |
| Parking Features | Asphalt,Attached,Driveway,Garage,Garage Door Opener |
| Foundation Details | Poured |
| Covered Spaces | 3 |
| Fencing | None |
| Other Equipment | Fuel Tank(s) |
Amenities
- Foreclosure
- Views
- Short Sale
- New Construction
- Adult 55+
- Lease To Own
- No HOA Fees
- Furnished
- Primary On Main
- Air Conditioning
- Seller Finance
- Green
- Fixer Upper
- Horse
- Golf
- Fireplace
- Deck
- Garage
- Basement
- Pool
Property vs Single Family Average in 54729
Price
Taxes
Year Built
 The data relating to real estate for sale on this web site comes in part from the Broker Reciprocity Program of the Regional Multiple Listing Service of Minnesota, Inc. Real estate listings held by brokerage firms other than Property Executives Realty are marked with the Broker Reciprocity logo or the Broker Reciprocity thumbnail logo (little black
house) and detailed information about them includes the name of the listing brokers.
The data relating to real estate for sale on this web site comes in part from the Broker Reciprocity Program of the Regional Multiple Listing Service of Minnesota, Inc. Real estate listings held by brokerage firms other than Property Executives Realty are marked with the Broker Reciprocity logo or the Broker Reciprocity thumbnail logo (little black
house) and detailed information about them includes the name of the listing brokers.
 Information should be deemed reliable but not guaranteed, all representations are approximate, and individual verification is recommended. Copyright ©2017 All rights reserved.
