


















Address
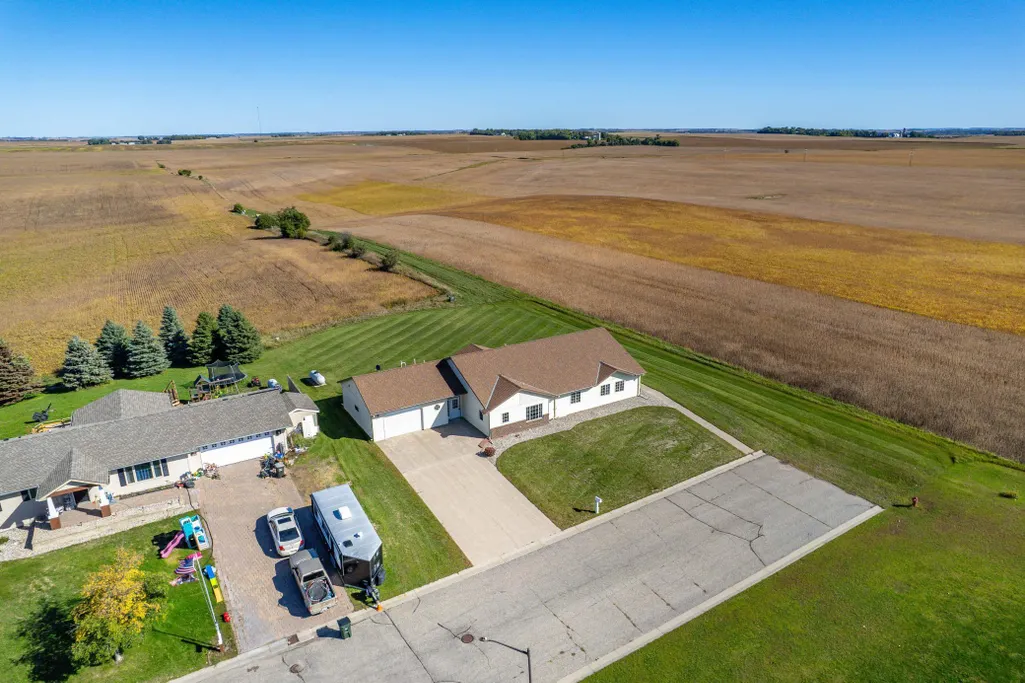
1110 2nd Street Ne, Elbow Lake, MN
Price
$ 375,000
Property Attributes
- ID#7149002
- TypeSingle Family
- Listing Status Active
- CountyGRANT
- CityElbow Lake
- AreaMaplewood Add
- NeighborhoodMaplewood Add
- Zip56531
- StyleSingle Family
- Year Built2003
- Taxes$ 4716
- Price$ 375,000
- Bedrooms6
- Full Bathrooms2
- Half Bathrooms1
- Sqr Footage2700
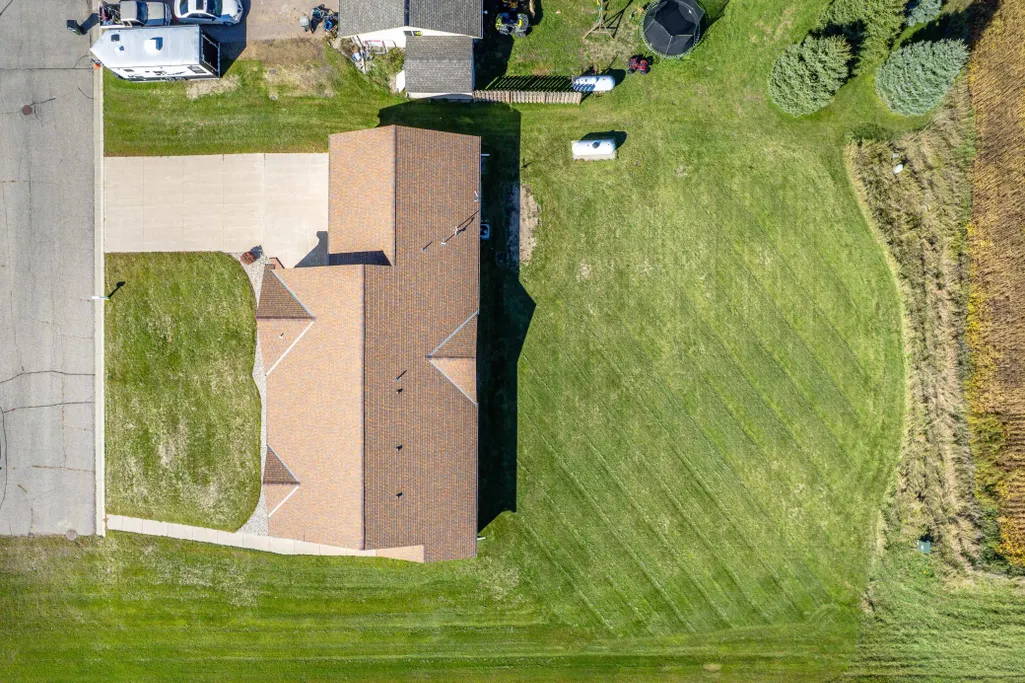
- Lot Size0.438 Acres
Data Source:
Northstar MLS (NSTAR)
Property Description
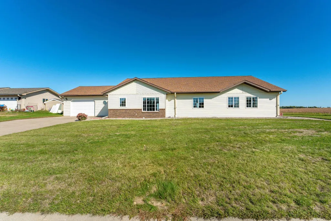
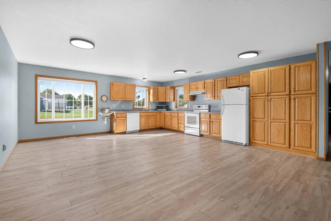
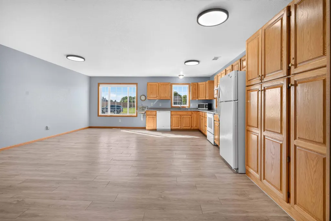
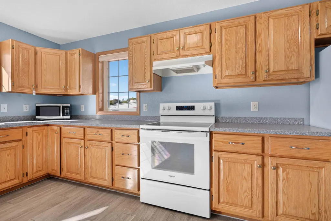
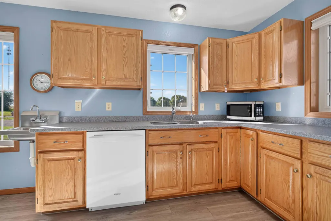
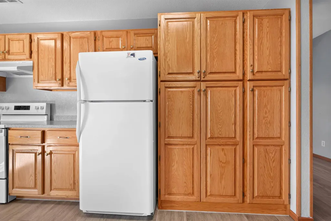
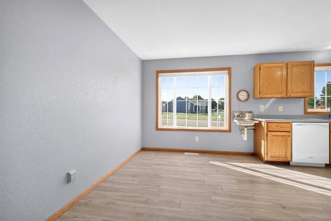
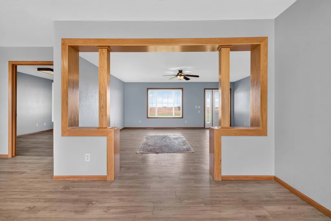
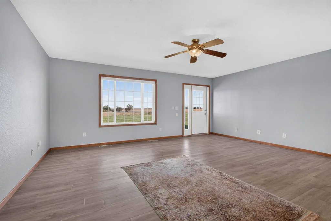
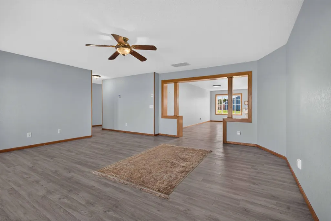
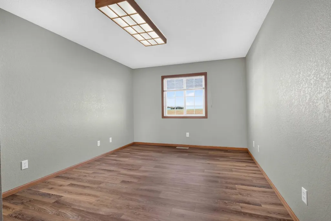
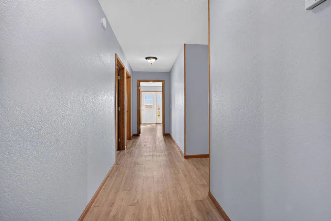
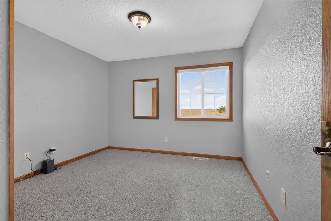
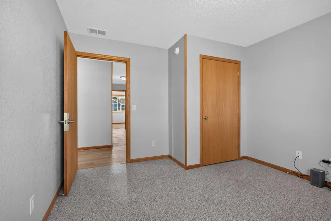
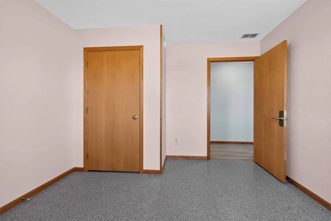
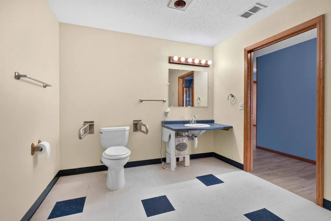
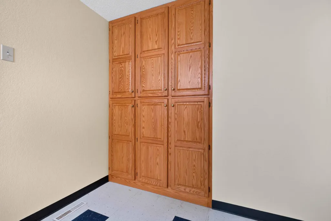
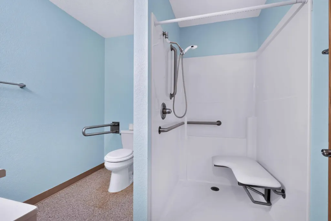
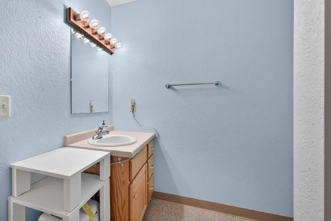
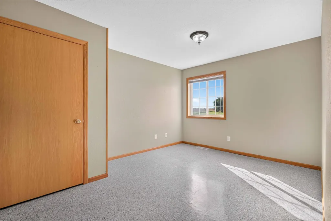
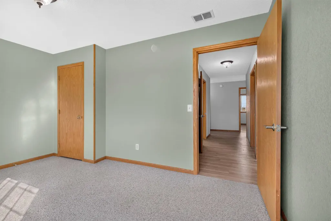
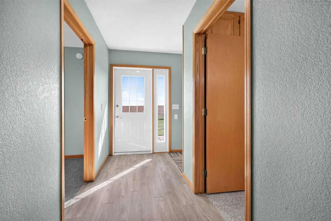
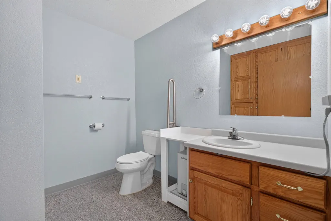
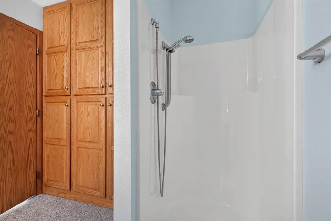
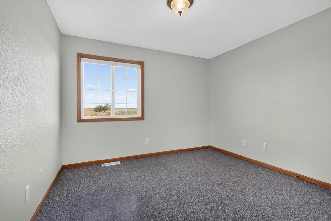
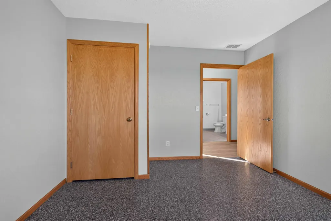
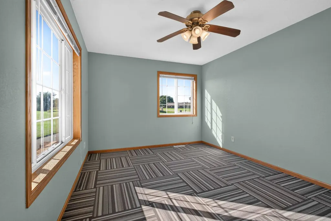
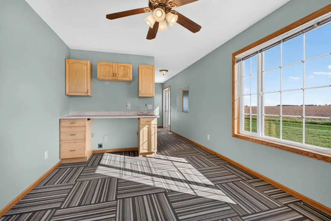
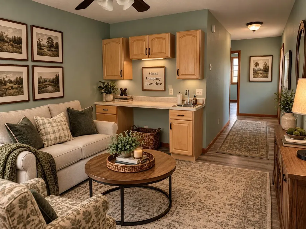
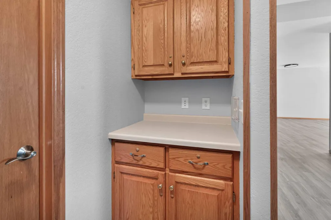
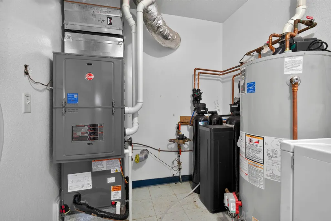
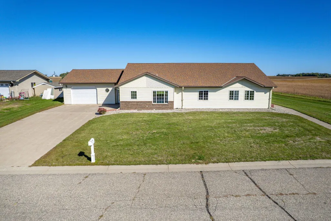
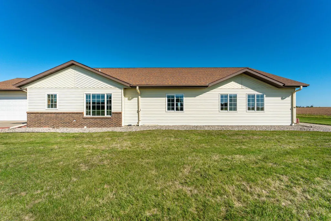
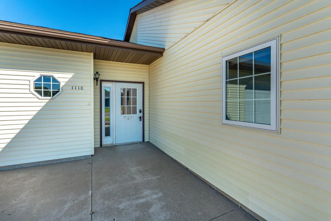
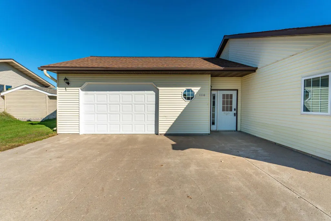
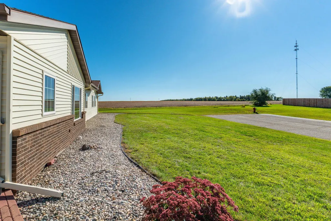
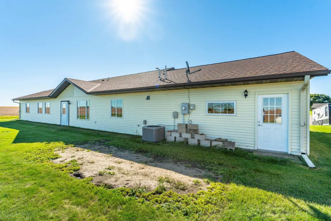
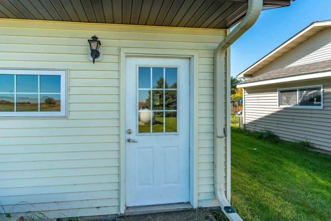
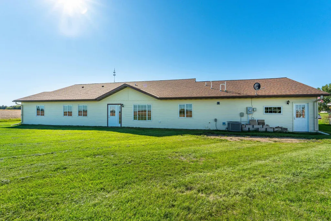
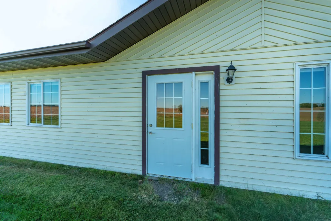
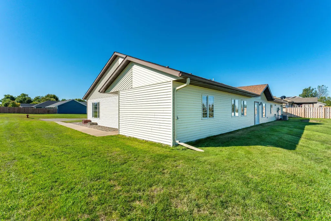
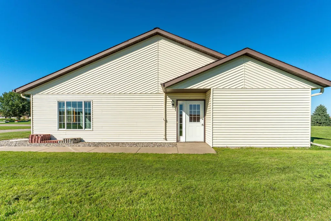
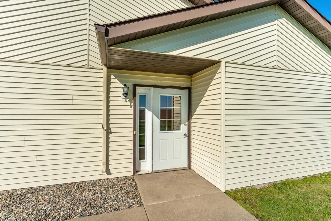
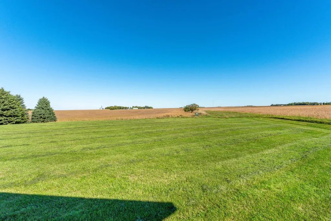
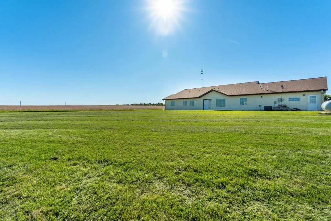
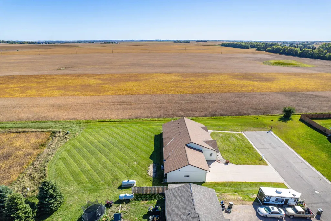
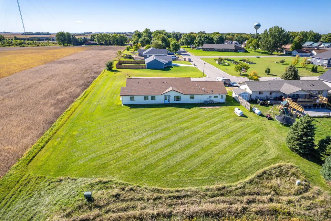
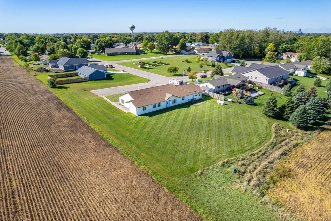
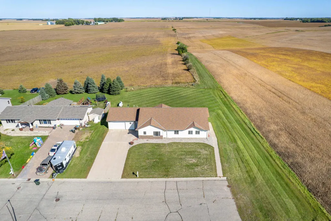
Multiple options in this well maintained 6 bd/3 bath home. Zoned residential. This home was initially used in a group home setting, but is perfect for a single family home. A door separates 1 bd/1 ba and a living area equipped for a kitchenette and has separate entrance, bringing even more options. Dead end street in newer neighborhood!! New Furnace and AC, Stove and Dishwasher. Come check it out today.
| Price History | |
|---|---|
| 9/23/2026 | Listed $375,000 |
General Features
| Living Area | 2700 |
|---|---|
| Sewer | City Sewer/Connected |
| Heating | Forced Air |
| Cooling | Central Air |
| Roof | Asphalt |
| Appliances | Air-To-Air Exchanger,Dryer,Gas Water Heater,Range,Refrigerator,Washer,Water Softener Owned |
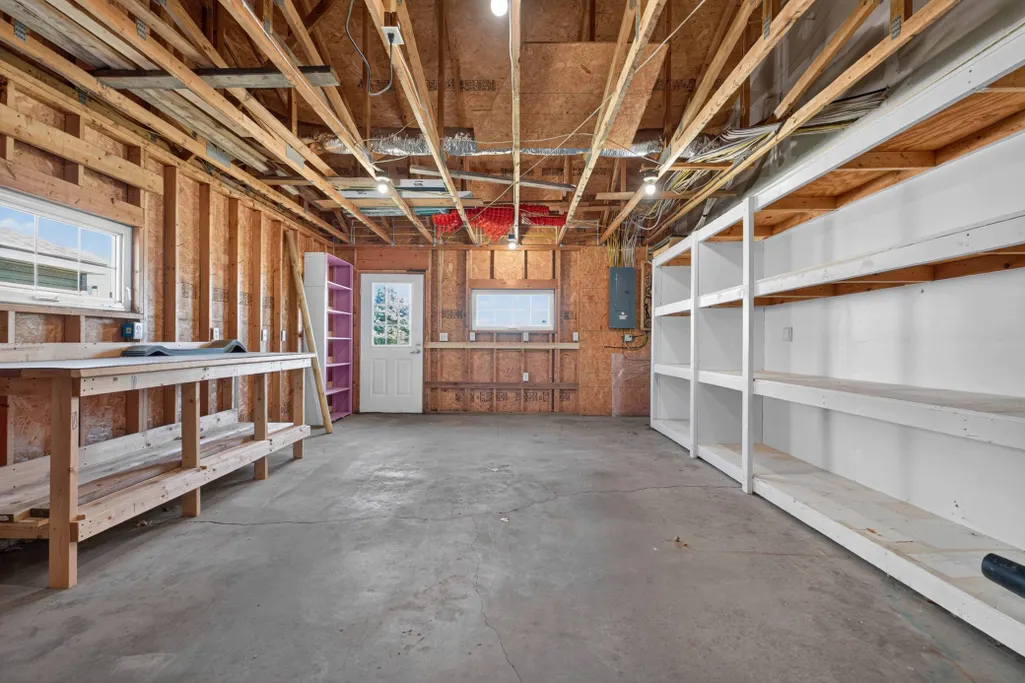
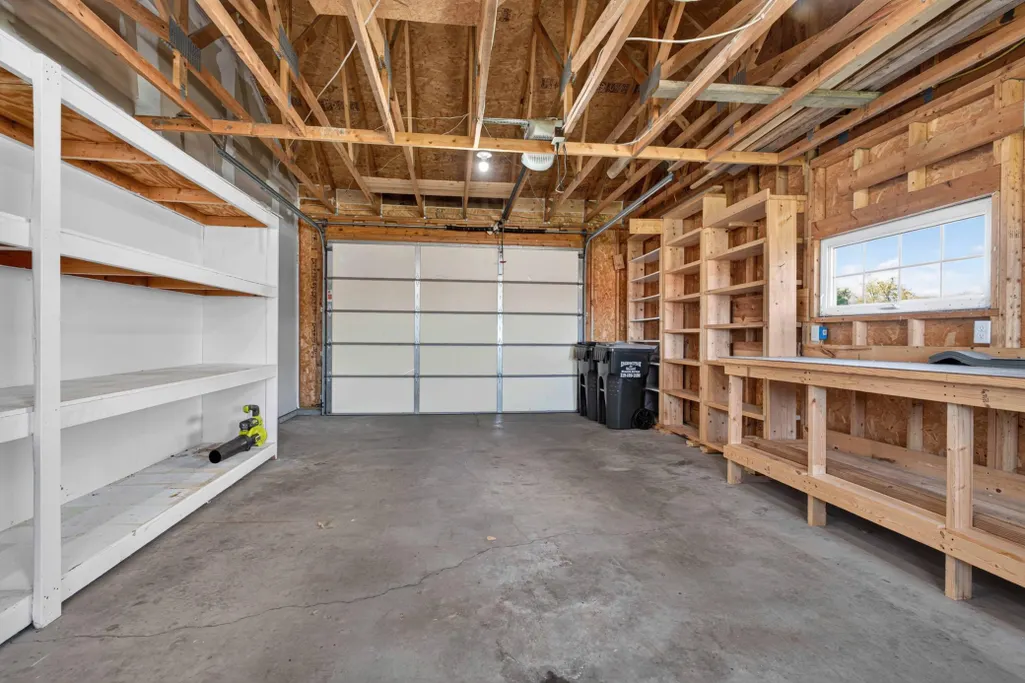
| Garage Spaces | 2 |
| Construction Materials | Other,Brick,Frame |
| Year Built | 2003 |
| Levels | One |
| Property Subtype | Single Family |
| Tax Year | 2026 |
| Accessibility | Fully Wheelchair |
| County | Grant |
| New Construction | No |
| Property Type | Residential |
| HOA | No |
| Contingency | None |
| Subdivision Name | Maplewood Add |
| Directions | From Fergus Falls take 59 S to Elbow Lake. East on 1st St. NE N on 11th Ave NE. NE on 2nd St NE. Last house on left 1110. |
| City | Elbow Lake |
| High School District | West Central Area |
| Zoning Description | Residential-Single Family |
| Lot Size Units | Acres |
| Property Attached Y/N | No |
| Land Lease Y/N | No |
| Tax Annual Amount | 4716 |
| Additional Parcels Y/N | No |
| Standard Status | Active |
| Lender Owned | No |
| Amenities Unit | Washer/Dryer Hookup |
| PostalCity | Elbow Lake |
Interior Features
| Basement | None |
|---|---|
| Basement (Y/N) | No |
| Fireplace Y/N | No |
| Above Grade Finished Area | 2700 |
| Half Baths | 1 |
| 3/4 Baths | 2 |
| Total Bedrooms | 6 |
| Total Baths | 3 |
| Bath Desc | Main Floor 1/2 Bath,Main Floor 3/4 Bath |
| Dining Room Description | Other |
| Fuel | Propane |
| Garage Square Feet | 400 |
Exterior Features
| Parking Features | Attached Garage,Tandem Garage |
|---|---|
| Lot Features | Tree Coverage - Light |
| Water Source | City Water/Connected |
| Lot Size Area | 0.438 |
| Building Area Total | 2700 |
| Lot Dimensions | 100x190 |
| Waterfront Y/N | No |
| Foundation Area | 2700 |
| Road Frontage Type | City Street |
Amenities
- Foreclosure
- Views
- Short Sale
- New Construction
- Adult 55+
- Lease To Own
- No HOA Fees
- Furnished
- Primary On Main
- Air Conditioning
- Seller Finance
- Green
- Fixer Upper
- Horse
- Golf
- Fireplace
- Deck
- Garage
- Basement
- Pool
Property vs Single Family Average in 56531
Price
Taxes
Year Built

 Information should be deemed reliable but not guaranteed, all representations are approximate, and individual verification is recommended. Copyright ©2017 All rights reserved.
