
New Construction








Address
8540 Farmstead Avenue Ne, Monticello, MN
Price
$ 368,880
Property Attributes
- ID#7148421
- TypeSingle Family
- Listing Status Active
- CountyWRIGHT
- CityMonticello
- AreaHaven Ridge
- NeighborhoodHaven Ridge
- Zip55362
- StyleSingle Family
- Year Built2026
- Price$ 368,880
- Bedrooms4
- Full Bathrooms2
- Half Bathrooms0
- Sqr Footage1720
- Lot Size0.2 Acres
Data Source:
Northstar MLS (NSTAR)
Property Description
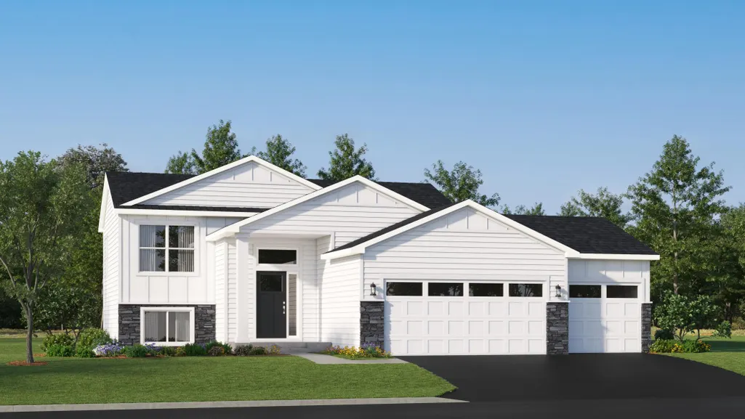
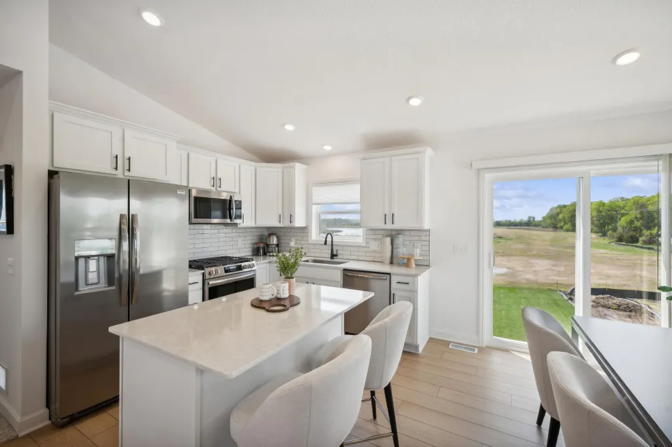
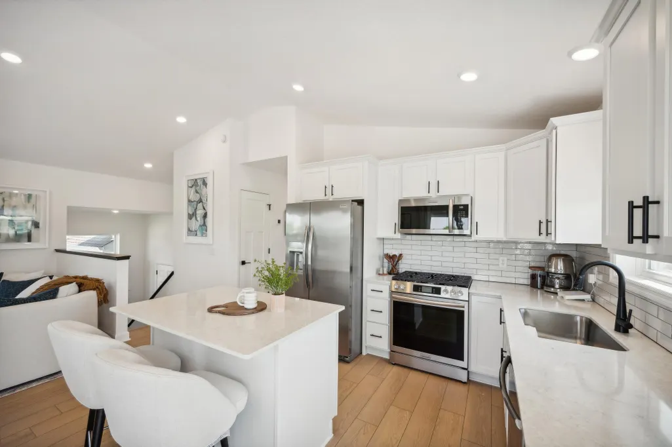
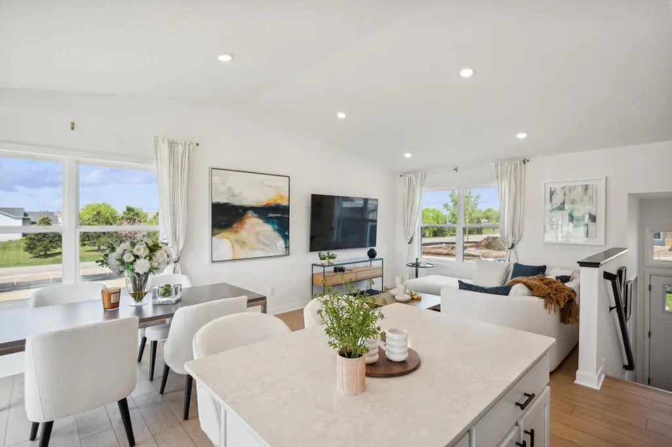
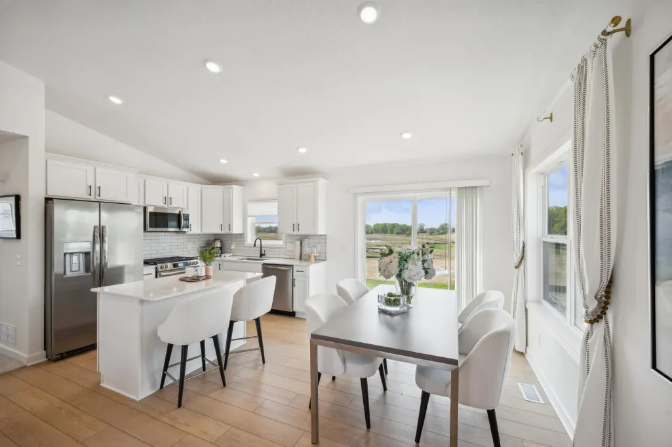
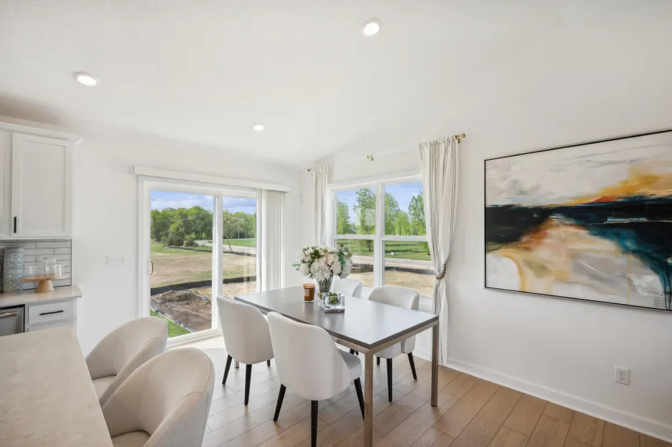
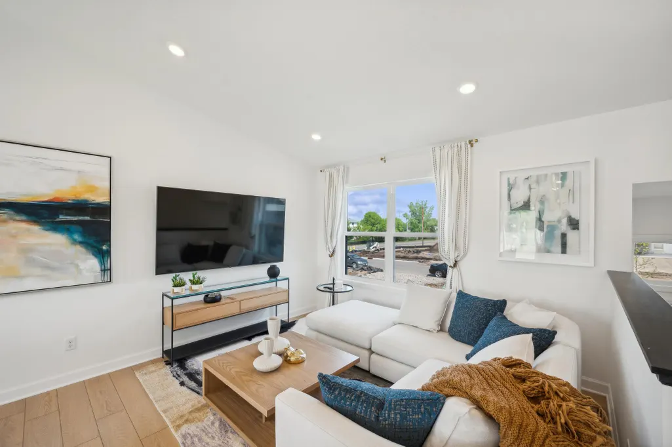
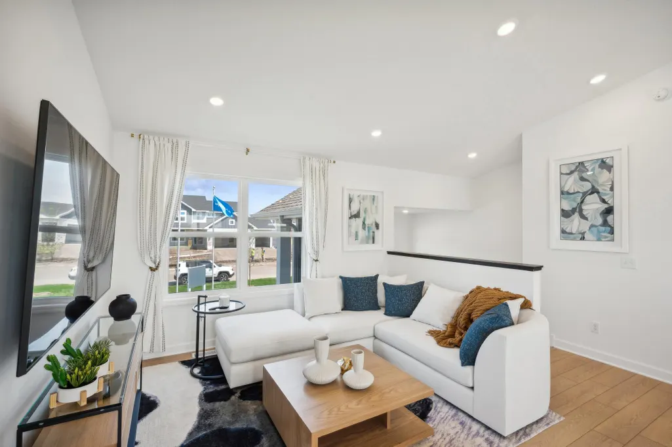
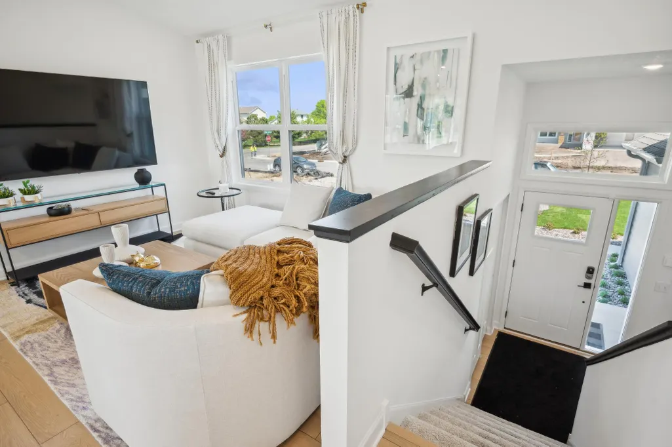
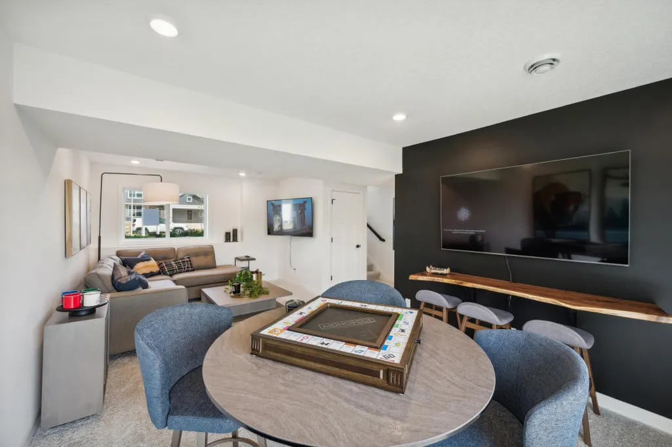
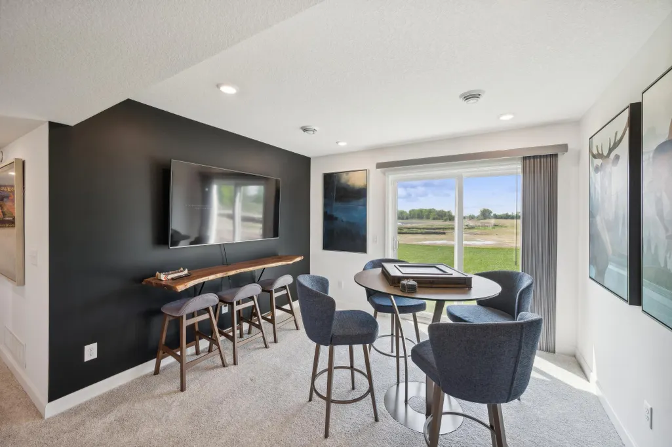
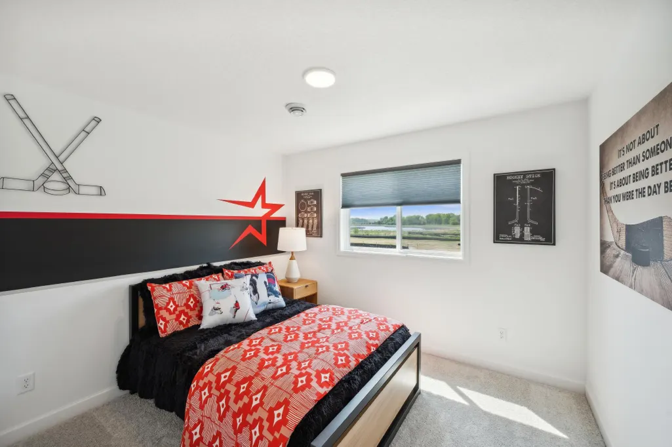
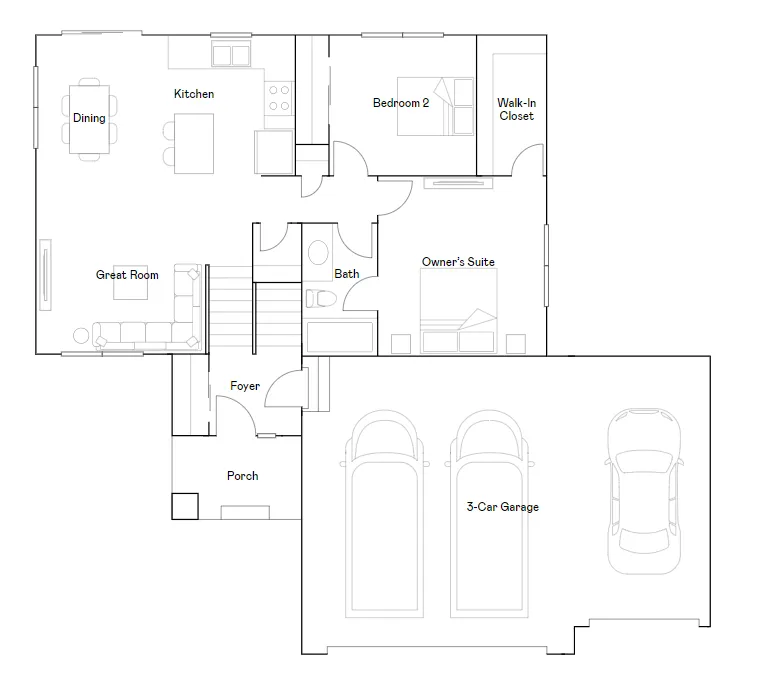
This home is move-in ready! This thoughtfully designed split-level home offers an abundance of comfortable living space, highlighted by a finished basement and spacious 3-car garage. Step inside to an open concept layout that seamlessly connects the modern kitchen—complete with sleek stainless steel appliances—to the inviting dining area and expansive Great Room, ideal for gatherings or relaxing evenings at home. The primary floor features two well-appointed bedrooms, including a luxurious owner’s suite with a generous bedroom, full bath and a walk-in closet for added convenience. The finished lower level offers an additional two secondary bedrooms, full bath, and recreation room. With all the must-have features and a smart, efficient layout, this home is sure to attract attention—act quickly before it’s gone!
| Price History | |
|---|---|
| 9/22/2026 | Listed $368,880 |
General Features
| Living Area | 1720 |
|---|---|
| Sewer | City Sewer/Connected |
| Heating | Forced Air |
| Cooling | Central Air |
| Roof | Age 8 Years or Less,Asphalt |
| Appliances | Air-To-Air Exchanger,Dishwasher,Disposal,Humidifier,Microwave,Range,Refrigerator,Stainless Steel Appliances,Tankless Water Heater |
| Garage Spaces | 3 |
| Pool Features | None |
| Construction Materials | Concrete,Frame |
| Year Built | 2026 |
| Electric | 200+ Amp Service |
| Levels | Split Entry (Bi-Level) |
| Property Subtype | Single Family |
| Tax Year | 2026 |
| Accessibility | None |
| County | Wright |
| New Construction | Yes |
| Property Type | Residential |
| HOA | No |
| Contingency | None |
| Subdivision Name | Haven Ridge |
| Full Baths | 2 |
| Directions | Take I-94 W to Fenning Ave in Monticello. Take exit 194 from I-94 W. Turn left onto Fenning Ave. Exit and stay on Fenning Ave. Exit onto School Blvd. Turn left onto Fallon Ave NE. Turn left onto Farm |
| City | Monticello |
| High School District | Monticello |
| Zoning Description | Residential-Single Family |
| Lot Size Units | Acres |
| Property Attached Y/N | No |
| Land Lease Y/N | No |
| Additional Parcels Y/N | No |
| Availability Date | 2026-08-23 |
| Builder Name | LENNAR |
| Standard Status | Active |
| Lender Owned | No |
| Amenities Unit | Kitchen Center Island,Kitchen Window,Primary Bedroom Walk-In Closet,Paneled Doors,In-Ground Sprinkler,Washer/Dryer Hookup |
| Community Name | Haven Ridge |
| PostalCity | Monticello |
Interior Features
| Basement | Daylight/Lookout Windows,Finished |
|---|---|
| Basement (Y/N) | Yes |
| Above Grade Finished Area | 986 |
| Total Bedrooms | 4 |
| Below Grade Finished Area | 734 |
| Total Baths | 2 |
| Bath Desc | Full Basement,Main Floor Full Bath |
| Dining Room Description | Kitchen/Dining Room |
| Fuel | Natural Gas |
| Garage Square Feet | 654 |
Exterior Features
| Fencing | None |
|---|---|
| Parking Features | Attached Garage,Asphalt,Garage Door Opener |
| Lot Features | Sod Included in Price,Underground Utilities |
| Water Source | City Water/Connected |
| Lot Size Area | 0.2 |
| Building Area Total | 1944 |
| Lot Dimensions | TBD |
| Waterfront Y/N | No |
| Foundation Area | 986 |
| Road Frontage Type | Curbs,Paved Streets |
Amenities
- Foreclosure
- Views
- Short Sale
- New Construction
- Adult 55+
- Lease To Own
- No HOA Fees
- Furnished
- Primary On Main
- Air Conditioning
- Seller Finance
- Green
- Fixer Upper
- Horse
- Golf
- Fireplace
- Deck
- Garage
- Basement
- Pool
Property vs Single Family Average in 55362
Price
Year Built
In The Neighborhood
New Construction
Monticello
$ 488,680
- Type
- Single Family
- Size
- 2,271 SqFt
- Rooms
- 4 Beds + 2.5 Baths
 Lennar Sales Corp
 Information should be deemed reliable but not guaranteed, all representations are approximate, and individual verification is recommended. Copyright ©2017 All rights reserved.
