







Address
365 Linda Circle, Lino Lakes, MN
Price
$ 524,000
Property Attributes
- ID#7146261
- TypeSingle Family
- Listing Status Active
- CountyANOKA
- CityLino Lakes
- AreaFox Trace
- NeighborhoodFox Trace
- Zip55014
- StyleSingle Family
- Year Built1998
- Taxes$ 6056
- Price$ 524,000
- Bedrooms5
- Full Bathrooms4
- Half Bathrooms0
- Sqr Footage3042
- Lot Size0.35 Acres
Data Source:
Northstar MLS (NSTAR)
Property Description
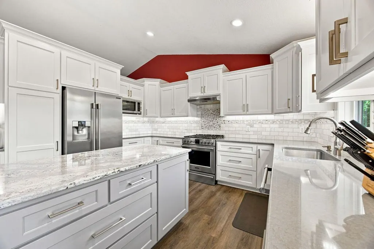
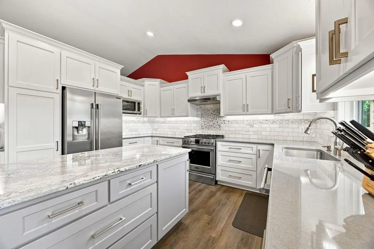
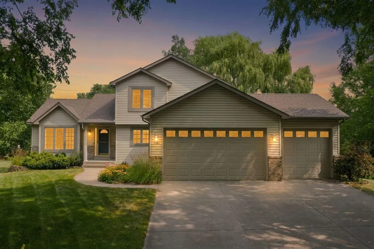
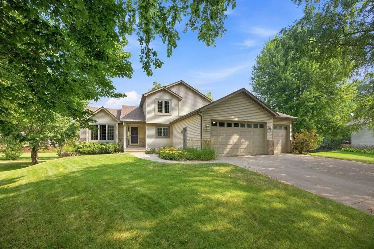
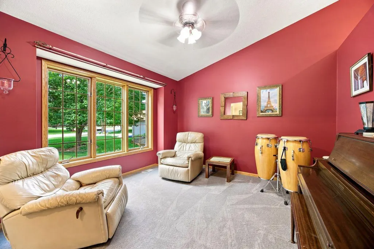
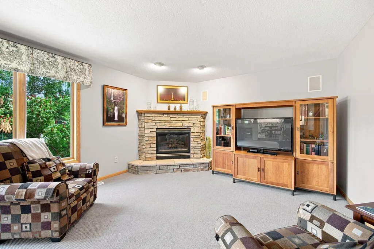
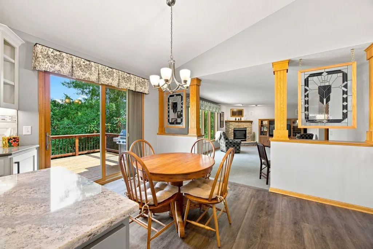
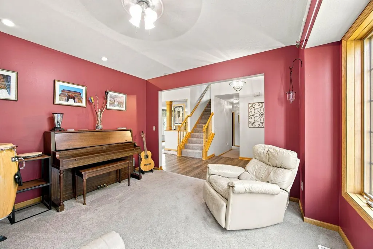
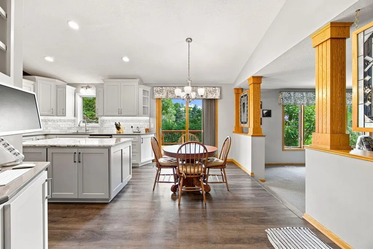
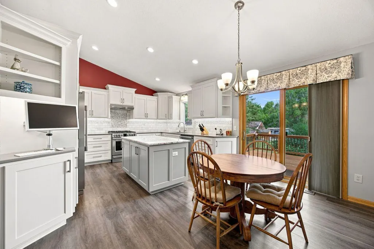
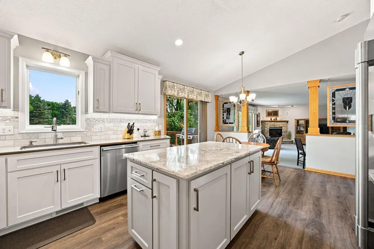
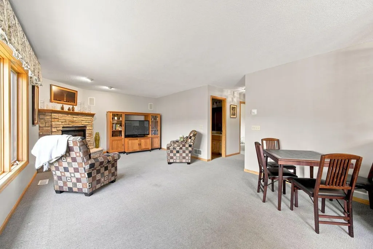
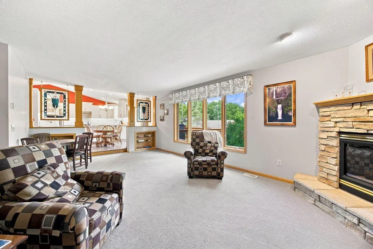
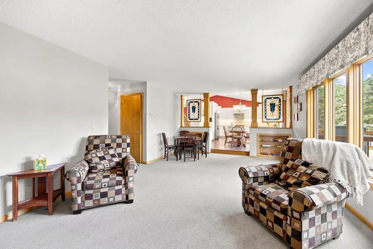
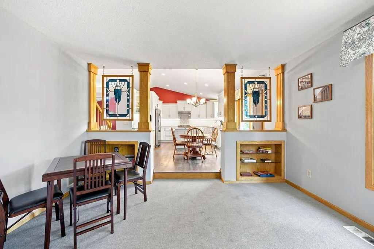
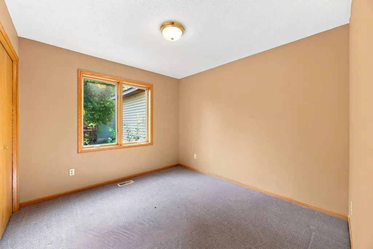
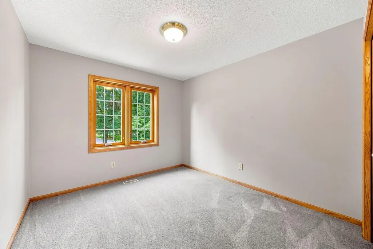
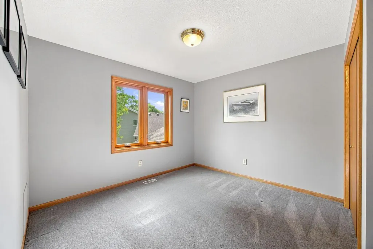
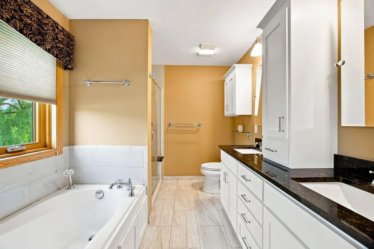
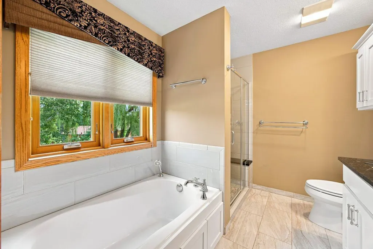
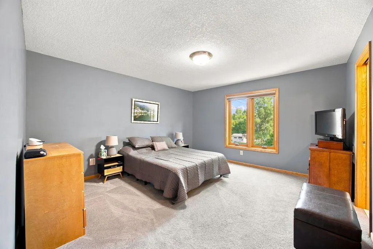
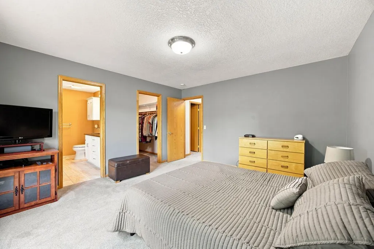
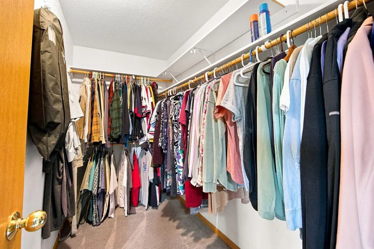
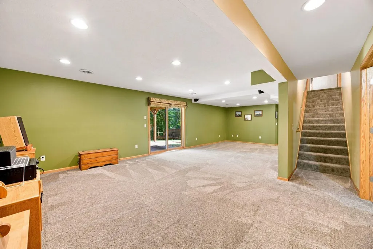
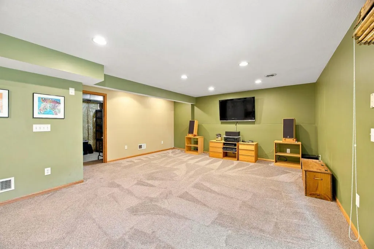
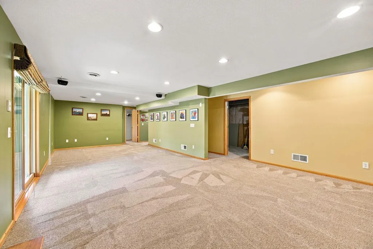
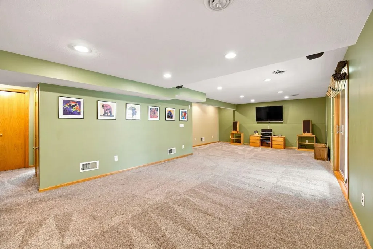
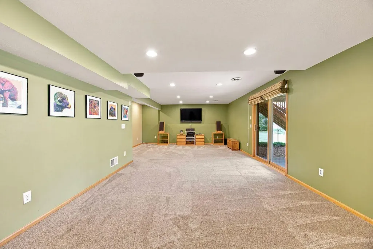
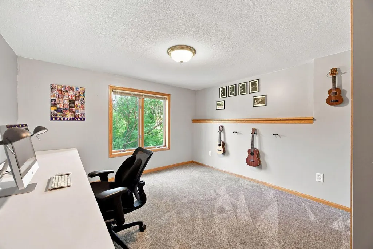
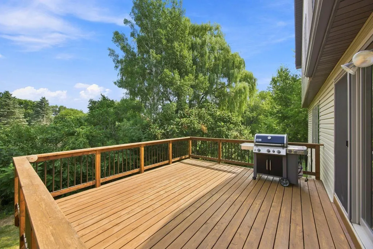
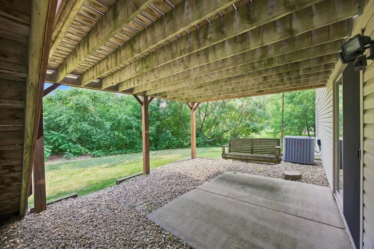
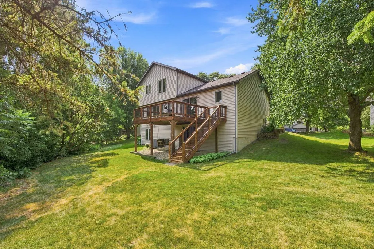
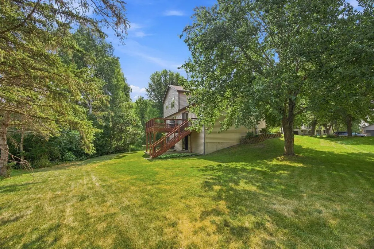
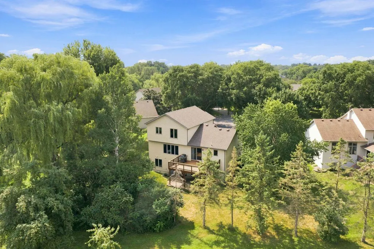
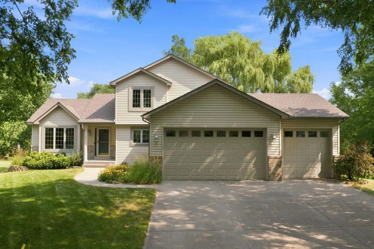
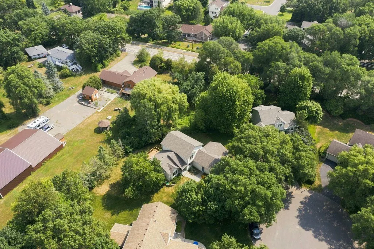
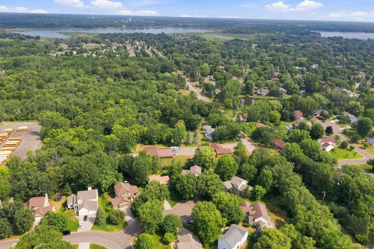
Seller to contribute toward buyer’s closing costs, prepaid expenses, or interest rate buy-down with acceptable offer. Beautifully updated modified 2-story home located on a quiet cul-de-sac in the highly regarded Centennial School District with easy access to the Rice Creek Regional Trail System. The fully remodeled kitchen features custom white cabinetry, Cambria countertops, tile backsplash, Frigidaire Professional stainless steel appliances, pantry with pull-out shelving, and LVT flooring throughout the entry, kitchen, and dining area. The adjacent family room offers a gas fireplace with stone surround, creating a warm and inviting gathering space. The spacious primary suite features a beautifully remodeled bath with heated tile floors, dual sinks, tiled shower and tub surround, and comfort-height vanity and toilet. Upstairs you'll find two additional bedrooms and a full bath. The walkout lower level includes a large rec room, 4th bedroom, and patio access. Additional highlights include a 3-car garage, concrete driveway, newer deck, and extensive updates including roof, siding, windows, furnace, A/C, carpet, water heater, and water softener. Meticulously maintained and truly move-in ready!
| Price History | |
|---|---|
| 9/17/2026 | Listed $524,000 |
General Features
| Living Area | 3042 |
|---|---|
| Sewer | City Sewer - In Street |
| Heating | Forced Air |
| Cooling | Central Air |
| Roof | Age Over 8 Years,Architectural Shingle,Pitched |
| Appliances | Dishwasher,Disposal,Dryer,Exhaust Fan,Gas Water Heater,Microwave,Range,Refrigerator,Stainless Steel Appliances,Washer,Water Softener Owned |
| Garage Spaces | 3 |
| Pool Features | None |
| Construction Materials | Block |
| Year Built | 1998 |
| Electric | Circuit Breakers,150 Amp Service |
| Levels | Modified Two Story |
| Property Subtype | Single Family |
| Tax Year | 2026 |
| Waterfront Features | Pond |
| Accessibility | None |
| County | Anoka |
| New Construction | No |
| Property Type | Residential |
| HOA | No |
| Contingency | None |
| Subdivision Name | Fox Trace |
| Full Baths | 3 |
| Directions | Highway 49 to Linda Avenue E. Linda Lane E to Linda Circle |
| City | Lino Lakes |
| High School District | Centennial |
| Zoning Description | Residential-Single Family |
| Lot Size Units | Acres |
| Property Attached Y/N | No |
| Land Lease Y/N | No |
| Tax Annual Amount | 6056 |
| Additional Parcels Y/N | No |
| Virtual Tour | https://app.archi-pix.com/videos/019fb389-c39c-708e-abe6-c70f032555f7?v=60 |
| Standard Status | Active |
| Lender Owned | No |
| Amenities Unit | Cable,Ceiling Fan(s),Deck,Kitchen Center Island,Kitchen Window,Primary Bedroom Walk-In Closet,Natural Woodwork,Patio,Tile Floors,Vaulted Ceiling(s),Washer/Dryer Hookup,Walk-In Closet |
| PostalCity | Lino Lakes |
Interior Features
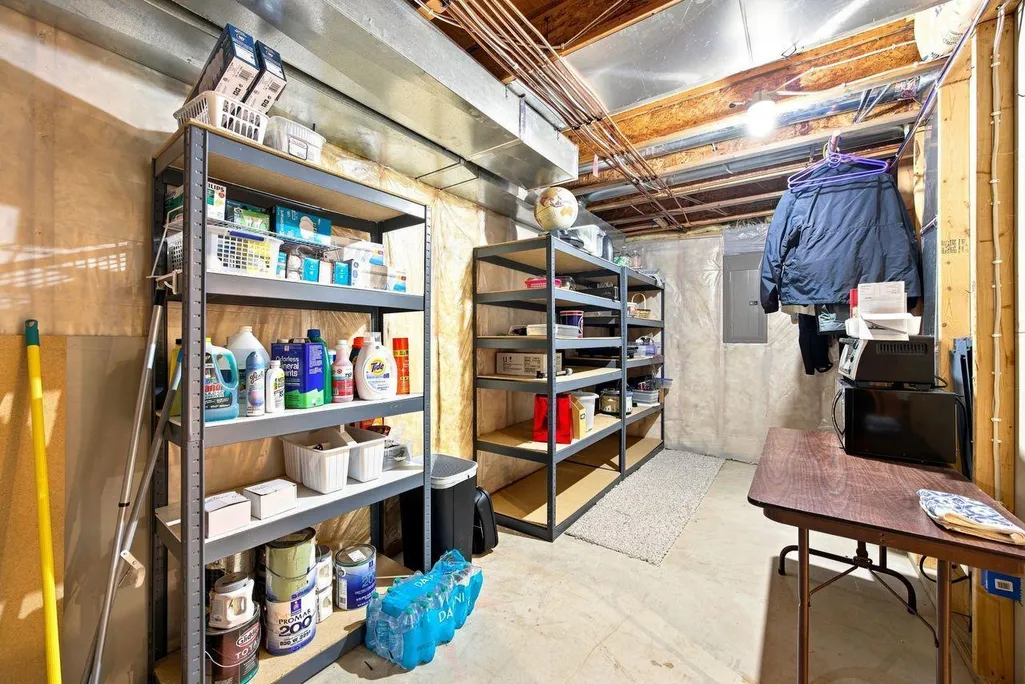
| Basement | Block,Drain Tiled,Finished,Full,Storage Space,Sump Basket,Sump Pump,Walkout |
|---|---|
| Total Fireplaces | 1 |
| Fireplace Features | Family Room,Gas,Stone |
| Basement (Y/N) | Yes |
| Fireplace Y/N | Yes |
| Above Grade Finished Area | 2042 |
| 3/4 Baths | 1 |
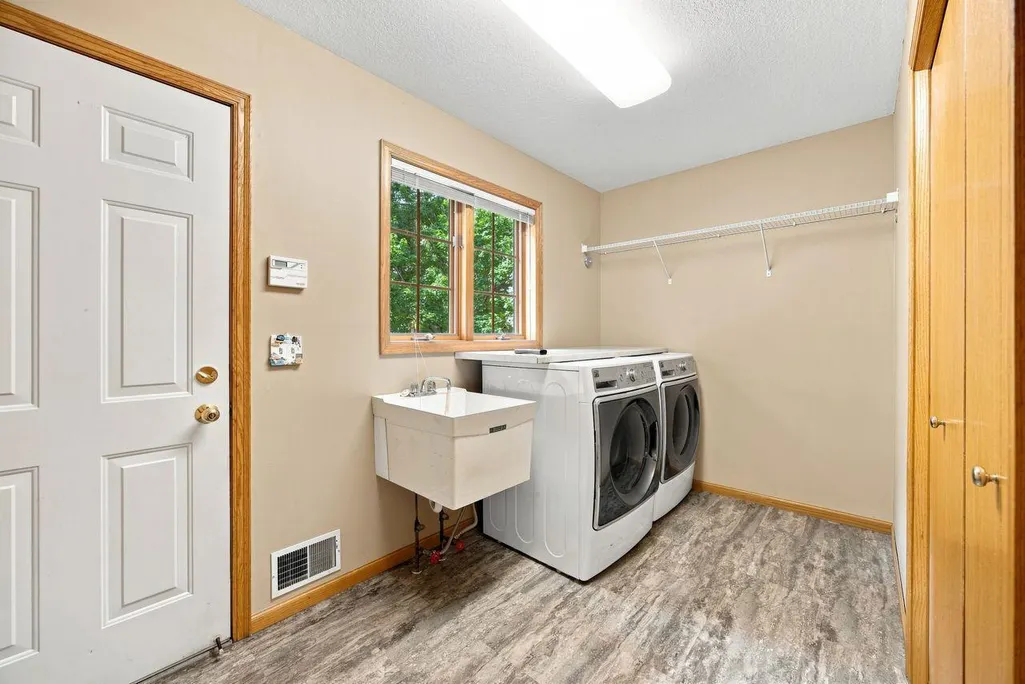
| Laundry Features | Gas Dryer Hookup,In Hall,Main Level,Sink,Washer Hookup |
| Total Bedrooms | 5 |
| Below Grade Finished Area | 1000 |
| Total Baths | 4 |
| Bath Desc | Double Sink,Full Primary,Full Basement,Private Primary,Main Floor 3/4 Bath,Separate Tub & Shower,Upper Level Full Bath,Walk-In Shower Stall |
| Dining Room Description | Informal Dining Room |
| Fuel | Natural Gas |
| Garage Dimensions | 32x21 |
| Garage Door Width | 7 |
| Garage Square Feet | 672 |
Exterior Features
| Fencing | None |
|---|---|
| Parking Features | Attached Garage,Concrete,Garage Door Opener |
| Lot Features | Tree Coverage - Medium |
| Water Source | City Water - In Street |
| Lot Size Area | 0.35 |
| Building Area Total | 3349 |
| Lot Dimensions | 58x131x179x176 |
| Waterfront Y/N | No |
| Foundation Area | 1307 |
| Road Frontage Type | City Street,Cul De Sac,Curbs,Paved Streets,Street Lights,Storm Sewer |
| Road Responsibility | Public Maintained Road |
Amenities
- Foreclosure
- Views
- Short Sale
- New Construction
- Adult 55+
- Lease To Own
- No HOA Fees
- Furnished
- Primary On Main
- Air Conditioning
- Seller Finance
- Green
- Fixer Upper
- Horse
- Golf
- Fireplace
- Deck
- Garage
- Basement
- Pool
Property vs Single Family Average in 55014
Price
Taxes
Year Built
 The data relating to real estate for sale on this web site comes in part from the Broker Reciprocity Program of the Regional Multiple Listing Service of Minnesota, Inc. Real estate listings held by brokerage firms other than Property Executives Realty are marked with the Broker Reciprocity logo or the Broker Reciprocity thumbnail logo (little black
house) and detailed information about them includes the name of the listing brokers.
The data relating to real estate for sale on this web site comes in part from the Broker Reciprocity Program of the Regional Multiple Listing Service of Minnesota, Inc. Real estate listings held by brokerage firms other than Property Executives Realty are marked with the Broker Reciprocity logo or the Broker Reciprocity thumbnail logo (little black
house) and detailed information about them includes the name of the listing brokers.
 Information should be deemed reliable but not guaranteed, all representations are approximate, and individual verification is recommended. Copyright ©2017 All rights reserved.
