




















Address
1781 Brighton Trail, Woodbury, MN
Price
$ 525,000
Property Attributes
- ID#7142984
- TypeSingle Family
- Listing Status Active
- CountyWASHINGTON
- CityWoodbury
- AreaCountry Place 2nd Add
- NeighborhoodCountry Place 2nd Add
- Zip55125
- StyleSingle Family
- Year Built1993
- Taxes$ 5876
- Price$ 525,000
- Bedrooms4
- Full Bathrooms2
- Half Bathrooms1
- Sqr Footage2836
- Lot Size0.249 Acres
Data Source:
Northstar MLS (NSTAR)
Property Description
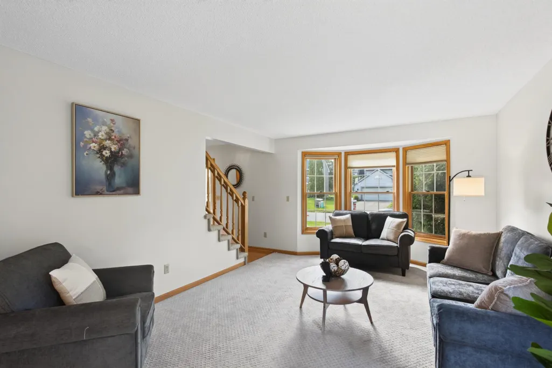
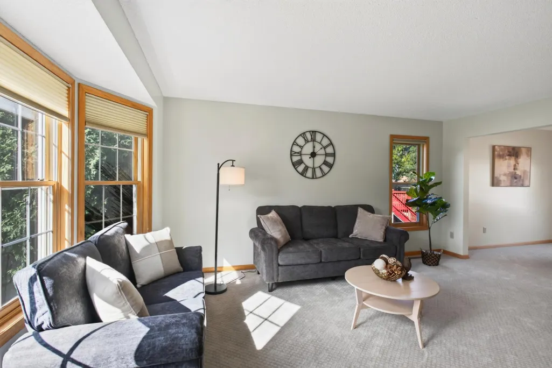
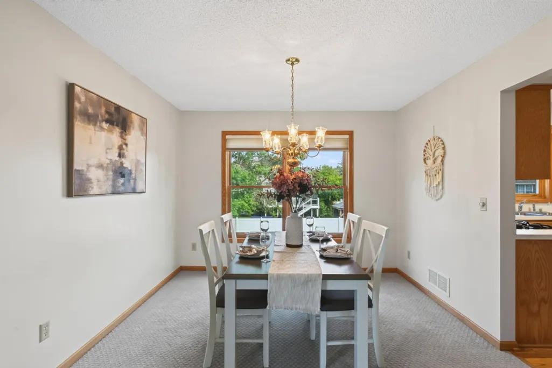
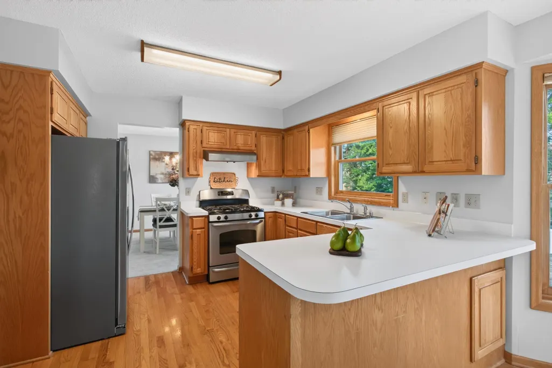
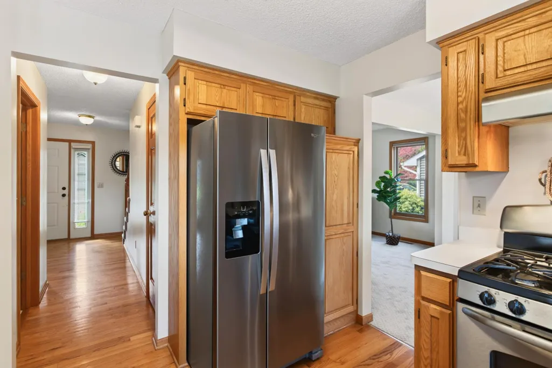
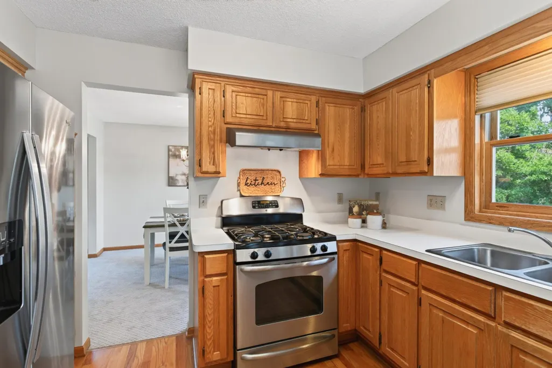
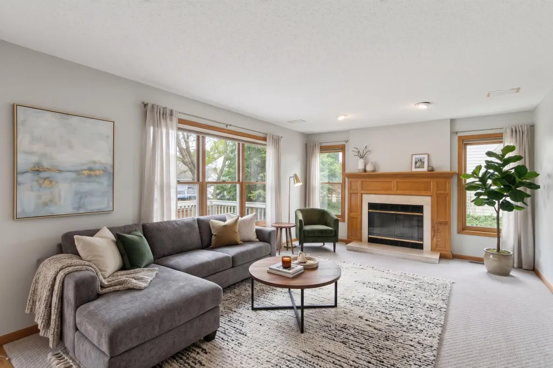
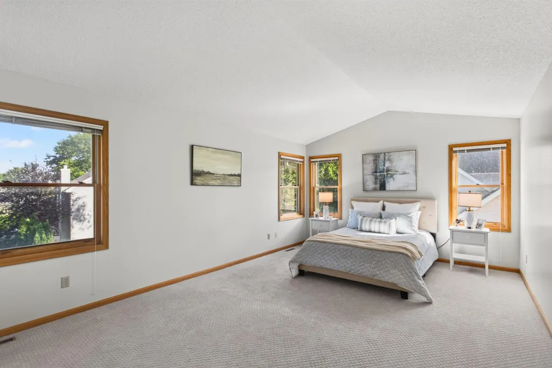
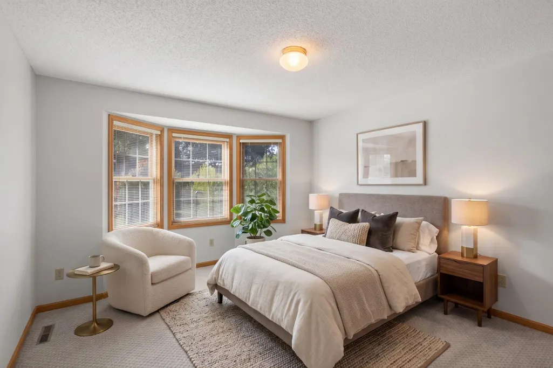
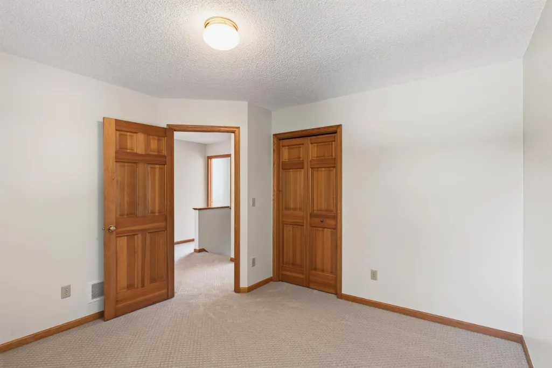
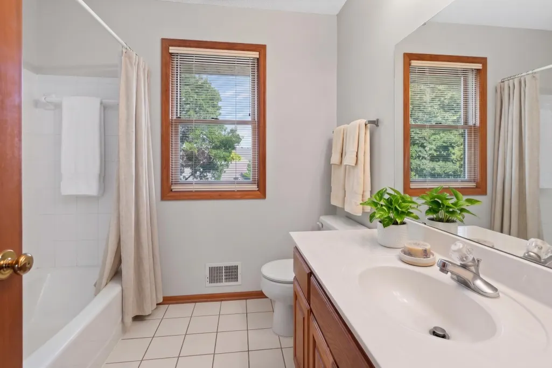
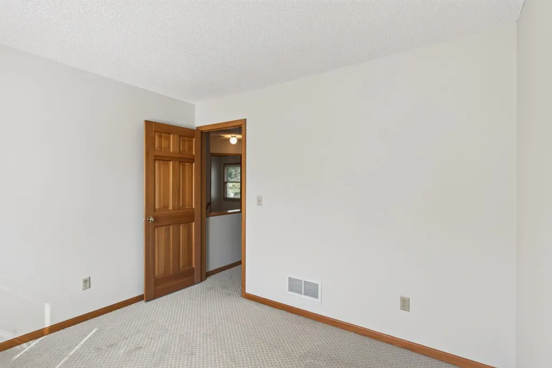
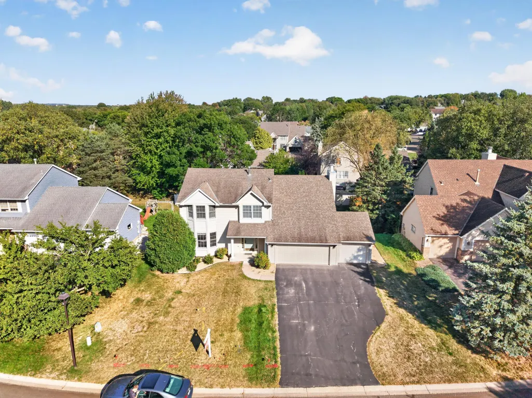
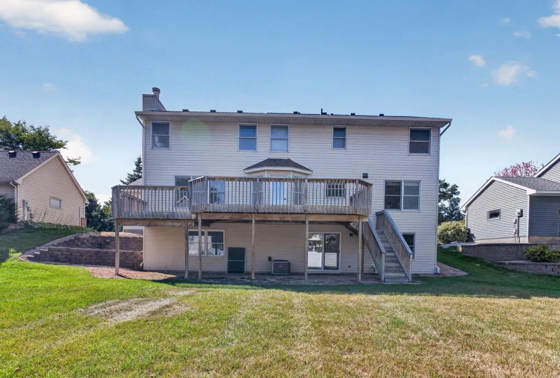
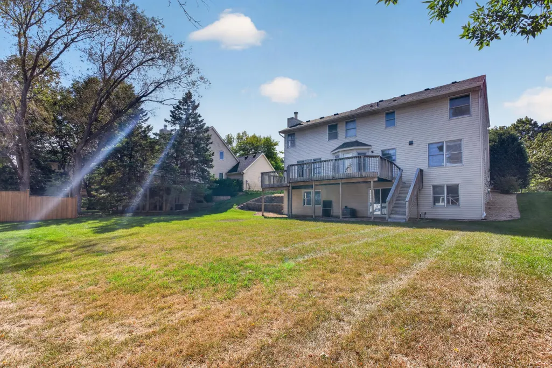
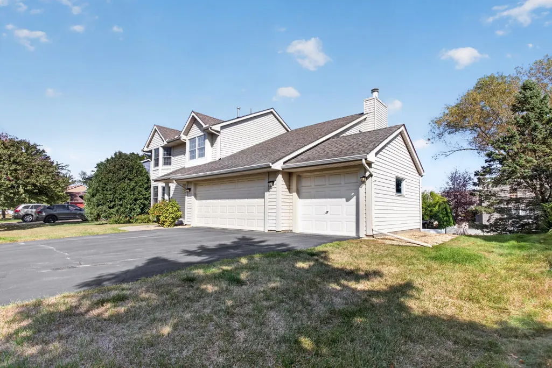
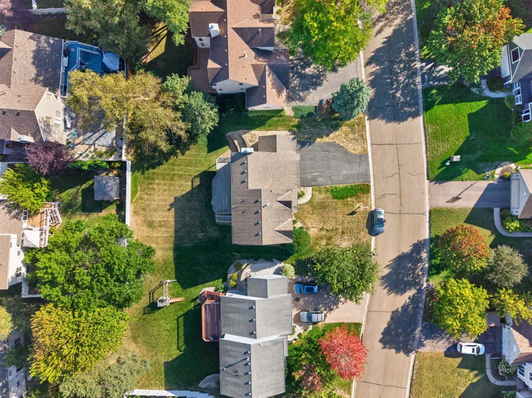
**Ask about our lender paid 1-0 interest rate buy down offered through Seller's preferred lender for qualified buyers.** Nestled in one of Woodbury’s most highly sought-after and walkable neighborhoods, Country Place, this fantastic 4-bedroom, 3-bathroom home perfectly blends comfortable living with incredible potential. Situated just off Interlachen Parkway and Valley Creek Road, the location is truly second to none. Step inside to find a welcoming and spacious layout with over 2,800 finished square feet over 3 levels. Whether you are hosting friends or relaxing, the home provides a great foundational footprint. Car enthusiasts and hobbyists will also appreciate the generous 3-car garage, offering plenty of room for vehicles and extra storage. One of the biggest value-adds of this property is the lower-level walkout. It currently offers great space, but it also provides a blank canvas to build fast equity—there is ample room to easily expand by adding a 5th bedroom and a 4th bathroom to suit your family's growing needs. The true magic of this property lies right outside your front door. Enjoy an active, outdoor lifestyle with unbeatable walkability. Take a casual stroll over to Summit Pointe Park, or jump onto the scenic, paved trails that seamlessly connect to Wilmes Lake and Seasons Park. Whether you enjoy morning runs, evening bike rides, or weekend picnics, nature is always just steps away. Major mechanical updates (2018). In Yard Irrigation. Deck was Professionally Treated with Minerals to make the boards strong and more weather resistant. New Paint and Flooring (2026).
| Price History | |
|---|---|
| 9/11/2026 | Listed $525,000 |
General Features
| Living Area | 2836 |
|---|---|
| Sewer | City Sewer/Connected |
| Heating | Forced Air |
| Cooling | Central Air |
| Roof | Age Over 8 Years,Asphalt |
| Appliances | Dishwasher,Dryer,Gas Water Heater,Microwave,Range,Refrigerator,Washer |
| Garage Spaces | 3 |
| Construction Materials | Frame |
| Year Built | 1993 |
| Levels | Two |
| Property Subtype | Single Family |
| Tax Year | 2026 |
| Accessibility | None |
| County | Washington |
| New Construction | No |
| Property Type | Residential |
| HOA | No |
| Contingency | None |
| Subdivision Name | Country Place 2nd Add |
| Full Baths | 2 |
| Directions | Summit Pointe Park,Exit the parking lot toward Interlachen,Turn left onto Interlachen Pkwy,Turn left onto Colby Lake Dr,Turn right onto Sheffield Dr,Turn right onto Brighton Trail Destination will be |
| City | Woodbury |
| High School District | South Washington County |
| Zoning Description | Residential-Single Family |
| Lot Size Units | Acres |
| Property Attached Y/N | No |
| Land Lease Y/N | No |
| Tax Annual Amount | 5876 |
| Additional Parcels Y/N | No |
| Standard Status | Active |
| Lender Owned | No |
| Amenities Unit | Deck,Hardwood Floors,Kitchen Window,In-Ground Sprinkler |
| PostalCity | Woodbury |
Interior Features
| Basement | Finished,Full,Partially Finished,Storage Space,Sump Basket,Sump Pump,Unfinished,Walkout |
|---|---|
| Total Fireplaces | 1 |
| Fireplace Features | Decorative,Family Room |
| Basement (Y/N) | Yes |
| Fireplace Y/N | Yes |
| Above Grade Finished Area | 2186 |
| Half Baths | 1 |
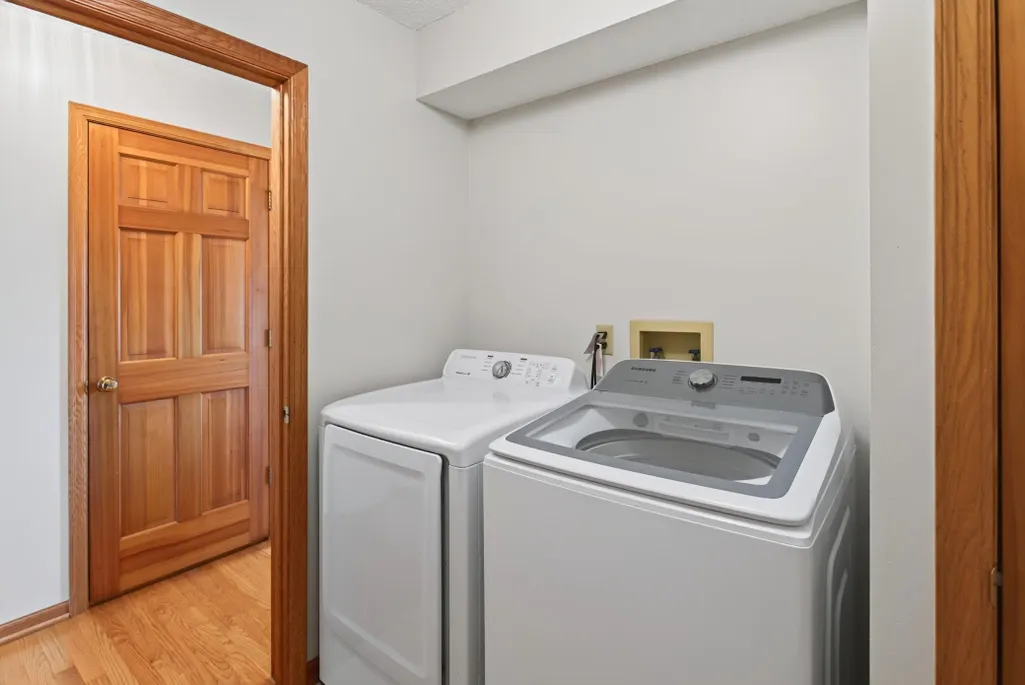
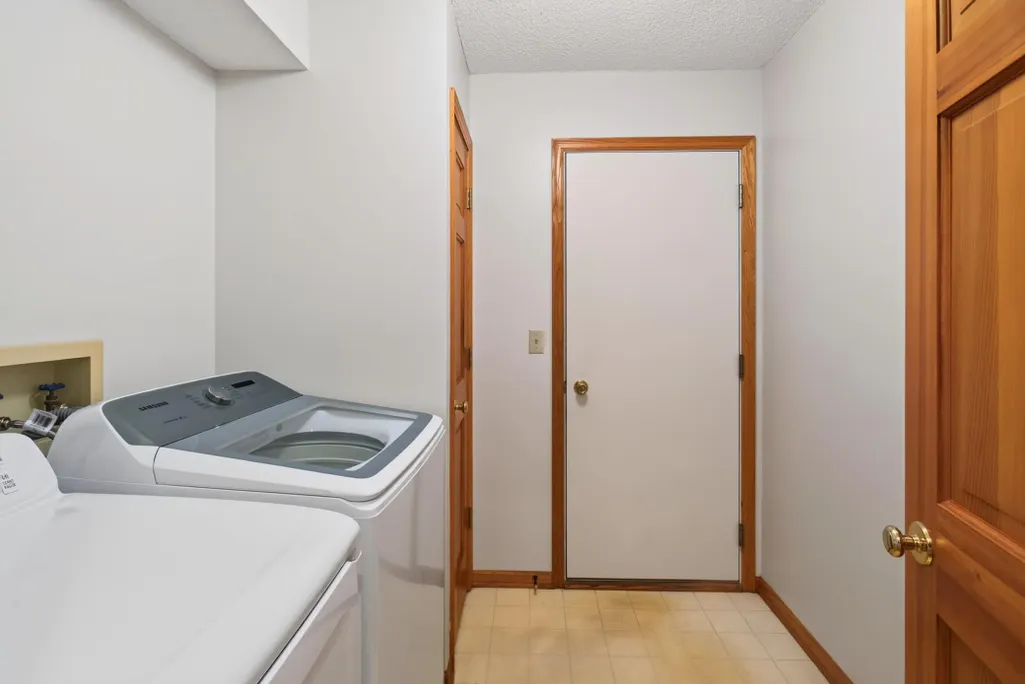
| Laundry Features | Washer Hookup |
| Total Bedrooms | 4 |
| Below Grade Finished Area | 650 |
| Total Baths | 3 |
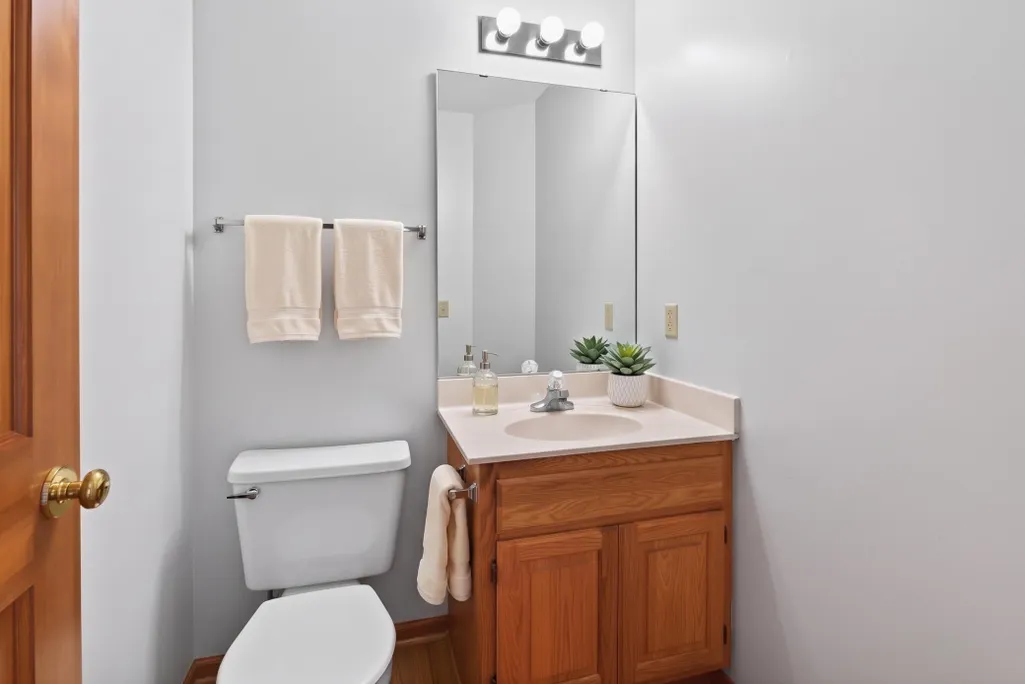
| Bath Desc | Basement,Double Sink,Bathroom Ensuite,Full Primary,Private Primary,Main Floor 1/2 Bath,Rough In,Separate Tub & Shower,Upper Level Full Bath,Walk-In Shower Stall |
| Dining Room Description | Informal Dining Room,Kitchen/Dining Room,Living/Dining Room,Separate/Formal Dining Room |
| Fuel | Natural Gas |
| Garage Square Feet | 582 |
Exterior Features
| Parking Features | Attached Garage,Asphalt,Electric,Garage Door Opener |
|---|---|
| Water Source | City Water/Connected |
| Lot Size Area | 0.249 |
| Building Area Total | 3250 |
| Lot Dimensions | 80'x137'x80'x131' |
| Waterfront Y/N | No |
| Foundation Area | 1064 |
| Road Frontage Type | Curbs,Paved Streets,Street Lights |
| Road Responsibility | Public Maintained Road |
Amenities
- Foreclosure
- Views
- Short Sale
- New Construction
- Adult 55+
- Lease To Own
- No HOA Fees
- Furnished
- Primary On Main
- Air Conditioning
- Seller Finance
- Green
- Fixer Upper
- Horse
- Golf
- Fireplace
- Deck
- Garage
- Basement
- Pool
Property vs Single Family Average in 55125
Price
Taxes
Year Built
Visits
 The data relating to real estate for sale on this web site comes in part from the Broker Reciprocity Program of the Regional Multiple Listing Service of Minnesota, Inc. Real estate listings held by brokerage firms other than Property Executives Realty are marked with the Broker Reciprocity logo or the Broker Reciprocity thumbnail logo (little black
house) and detailed information about them includes the name of the listing brokers.
The data relating to real estate for sale on this web site comes in part from the Broker Reciprocity Program of the Regional Multiple Listing Service of Minnesota, Inc. Real estate listings held by brokerage firms other than Property Executives Realty are marked with the Broker Reciprocity logo or the Broker Reciprocity thumbnail logo (little black
house) and detailed information about them includes the name of the listing brokers.
 Information should be deemed reliable but not guaranteed, all representations are approximate, and individual verification is recommended. Copyright ©2017 All rights reserved.
