
Primary on Main












Address
534 Derrick Drive, New Richmond, WI
Price
$ 360,000
Property Attributes
- ID#7140565
- TypeSingle Family
- Listing Status Active
- CountySAINT CROIX
- CityNew Richmond
- AreaDerricks Southview 2nd Add
- NeighborhoodDerricks Southview 2nd Add
- Zip54017
- StyleSingle Family
- Year Built1978
- Taxes$ 3665
- Price$ 360,000
- Bedrooms3
- Full Bathrooms2
- Half Bathrooms0
- Sqr Footage2309
- Lot Size0.278 Acres
Data Source:
Northstar MLS (NSTAR)
Property Description
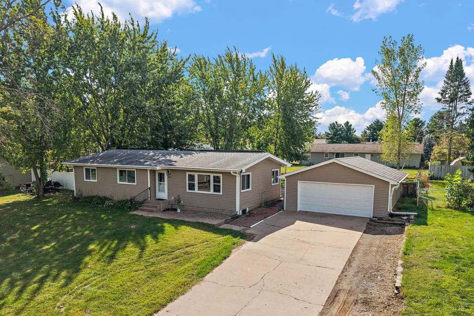
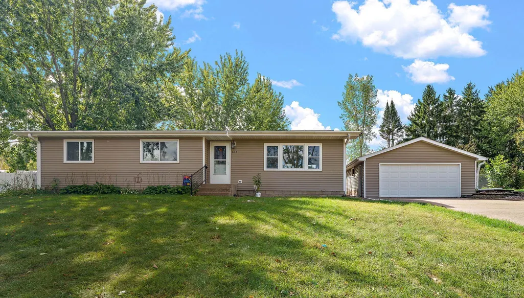
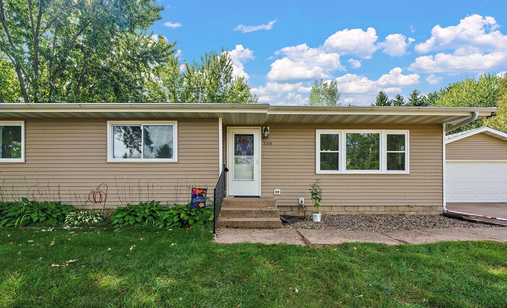
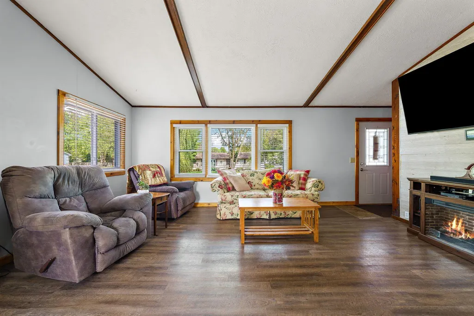
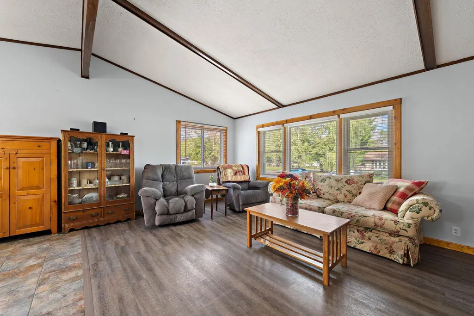
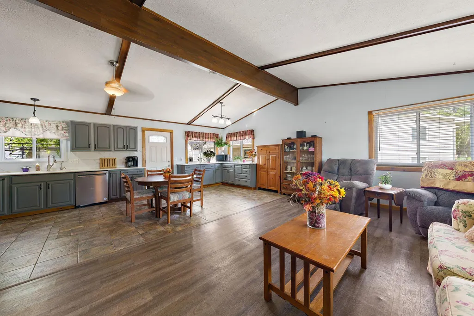
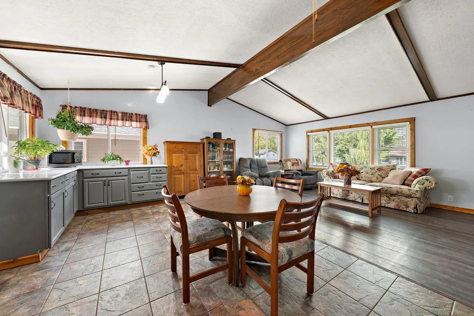
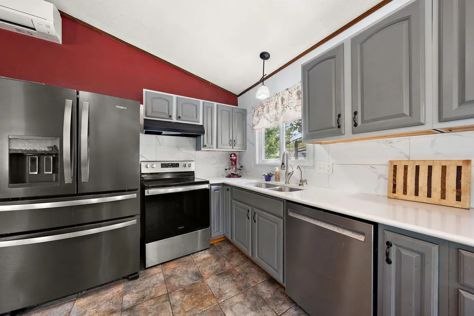
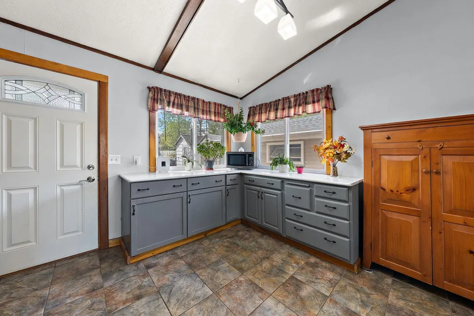
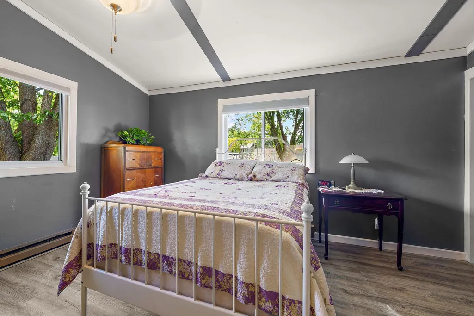
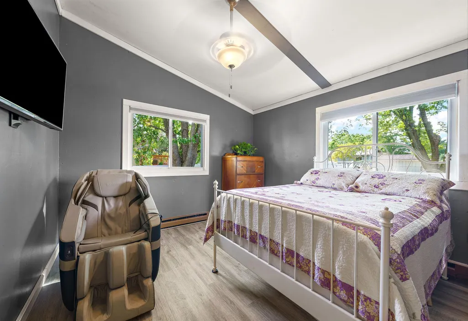
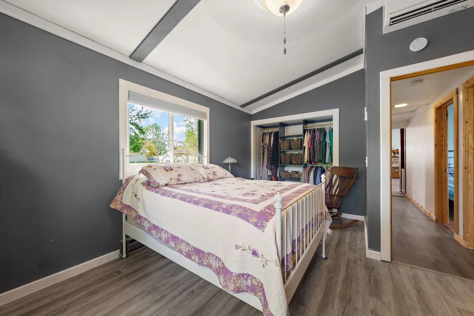
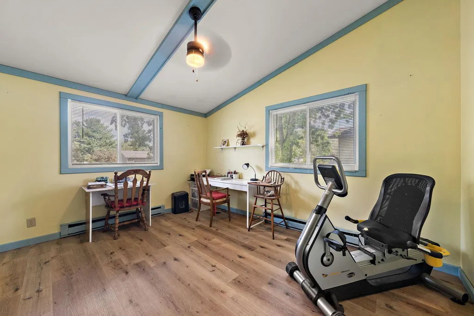
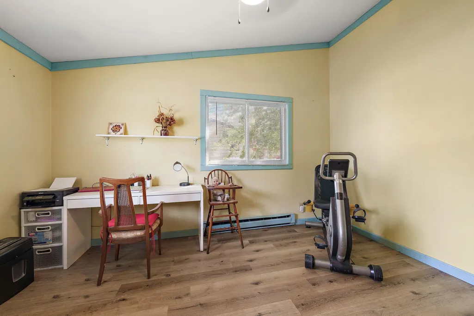
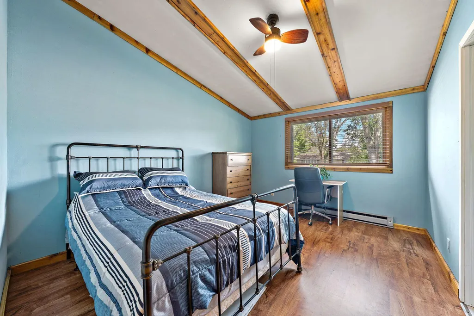
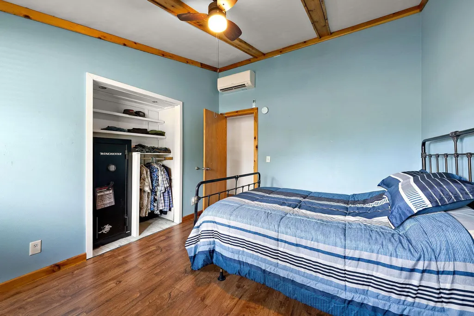
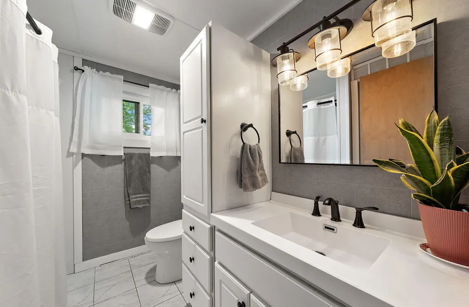
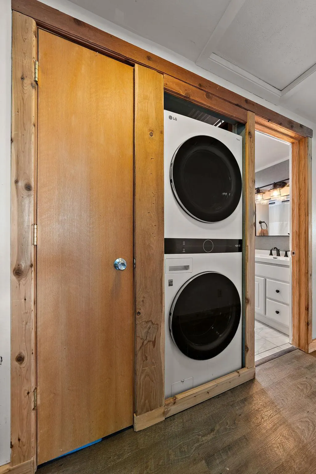
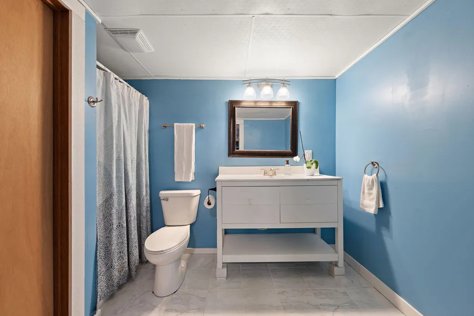
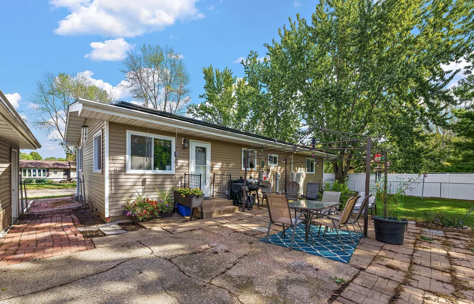
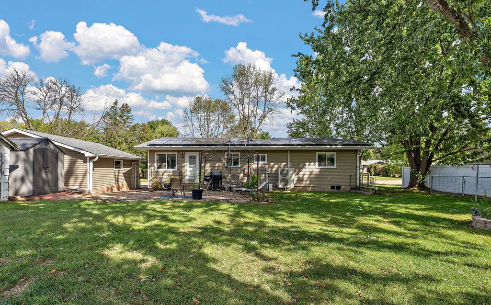
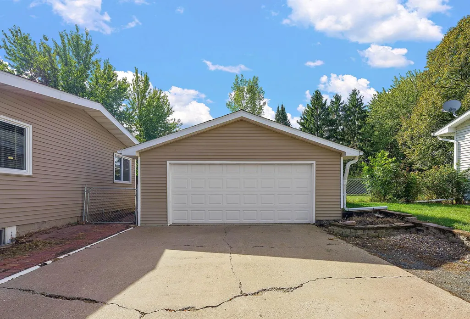
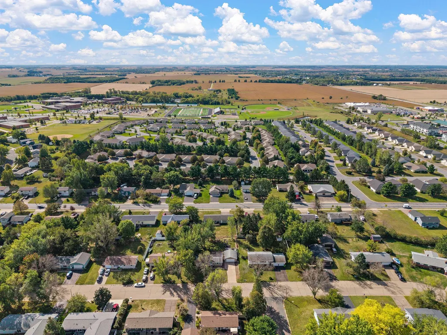
ONE-LEVEL LIVING + MOVE-IN READY + ROOM TO GROW! Welcome to 534 Derrick Drive, tucked away on a quiet street in an established New Richmond neighborhood! This beautifully remodeled home offers the convenience and ease buyers are looking for, with 3 bedrooms all on the main level—perfect for first-time buyers, downsizers, or anyone ready to simplify without sacrificing space. Step inside and fall in love with the updated open-concept main level, designed for comfortable everyday living and easy entertaining. All three main-level bedrooms feature closet organizers, making storage a breeze. Main-level laundry adds even more convenience, while additional laundry hookups in the basement provide flexibility for future needs. The full basement expands your living possibilities with a large family room, plus plenty of room for a craft space, hobby area, home office, workout zone—or whatever fits your lifestyle. Need another bedroom? The basement offers the potential for a 4th bedroom with the addition of an egress window. Use the pellet stove for extra warmth and coziness. Mini-splits have been added in the house to keep you cool in the summer months. Outside, enjoy a large fenced backyard with patio, perfect for relaxing, pets, playtime, and summer gatherings. The 2-car detached garage provides plenty of parking and storage, while the separate garden shed keeps outdoor equipment neatly tucked away. Also enjoy the environmental friendly solar panels to offset your electricity bills. Located in a welcoming, established neighborhood close to everything New Richmond has to offer. Comfortable. Flexible. Convenient. Affordable. This is the kind of home that makes life easier—and one you’ll want to see in person. Come take a look and discover why 534 Derrick Drive could be the perfect place to call home!
| Price History | |
|---|---|
| 9/16/2026 | Listed $360,000 |
General Features
| Living Area | 2309 |
|---|---|
| Sewer | City Sewer/Connected |
| Heating | Boiler |
| Cooling | Ductless Mini-Split |
| Appliances | Dishwasher,Dryer,Range,Refrigerator,Washer,Water Softener Rented |
| Garage Spaces | 2 |
| Year Built | 1978 |
| Levels | One |
| Property Subtype | Single Family |
| Tax Year | 2026 |
| Accessibility | None |
| County | St. Croix |
| New Construction | No |
| Property Type | Residential |
| HOA | No |
| Contingency | None |
| Subdivision Name | Derricks Southview 2nd Add |
| Other Structures | Storage Shed |
| Full Baths | 1 |
| Directions | Knowles Ave to Paperjack Dr to Derrick Drive to address |
| City | New Richmond |
| High School District | New Richmond |
| Zoning Description | Residential-Single Family |
| Lot Size Units | Acres |
| Property Attached Y/N | No |
| Land Lease Y/N | No |
| Tax Annual Amount | 3665 |
| Additional Parcels Y/N | No |
| Standard Status | Active |
| Lender Owned | No |
| Amenities Unit | Main Floor Primary Bedroom,Vaulted Ceiling(s) |
| PostalCity | New Richmond |
Interior Features
| Basement | Daylight/Lookout Windows,Finished,Full |
|---|---|
| Total Fireplaces | 1 |
| Basement (Y/N) | Yes |
| Fireplace Y/N | Yes |
| Above Grade Finished Area | 1204 |
| 3/4 Baths | 1 |
| Laundry Features | In Basement,Main Level |
| Total Bedrooms | 3 |
| Below Grade Finished Area | 1105 |
| Total Baths | 2 |
| Bath Desc | 3/4 Basement,Main Floor Full Bath |
| Dining Room Description | Informal Dining Room |
| Fuel | Natural Gas |
| Garage Dimensions | 24x22 |
| Garage Square Feet | 528 |
Exterior Features
| Fencing | Full |
|---|---|
| Parking Features | Detached Garage |
| Water Source | City Water/Connected |
| Lot Size Area | 0.278 |
| Building Area Total | 2408 |
| Lot Dimensions | 97x127 |
| Waterfront Y/N | No |
| Foundation Area | 1204 |
Amenities
- Foreclosure
- Views
- Short Sale
- New Construction
- Adult 55+
- Lease To Own
- No HOA Fees
- Furnished
- Primary On Main
- Air Conditioning
- Seller Finance
- Green
- Fixer Upper
- Horse
- Golf
- Fireplace
- Deck
- Garage
- Basement
- Pool
Property vs Single Family Average in 54017
Price
Taxes
Year Built
Visits
 The data relating to real estate for sale on this web site comes in part from the Broker Reciprocity Program of the Regional Multiple Listing Service of Minnesota, Inc. Real estate listings held by brokerage firms other than Property Executives Realty are marked with the Broker Reciprocity logo or the Broker Reciprocity thumbnail logo (little black
house) and detailed information about them includes the name of the listing brokers.
The data relating to real estate for sale on this web site comes in part from the Broker Reciprocity Program of the Regional Multiple Listing Service of Minnesota, Inc. Real estate listings held by brokerage firms other than Property Executives Realty are marked with the Broker Reciprocity logo or the Broker Reciprocity thumbnail logo (little black
house) and detailed information about them includes the name of the listing brokers.
 Information should be deemed reliable but not guaranteed, all representations are approximate, and individual verification is recommended. Copyright ©2017 All rights reserved.
