
Price Reduction






Address
6435 Vincent Avenue S, Richfield, MN
Price
$ 495,000
Property Attributes
- ID#7130164
- TypeSingle Family
- Listing Status Active
- CountyHENNEPIN
- CityRichfield
- AreaRgt Richfield Gardens-Lot 6
- NeighborhoodRgt Richfield Gardens-Lot 6
- Zip55423
- StyleSingle Family
- Year Built1957
- Taxes$ 5321
- Price$ 495,000
- Bedrooms4
- Full Bathrooms2
- Half Bathrooms1
- Sqr Footage2500
- Lot Size0.19 Acres
Data Source:
Northstar MLS (NSTAR)
Property Description
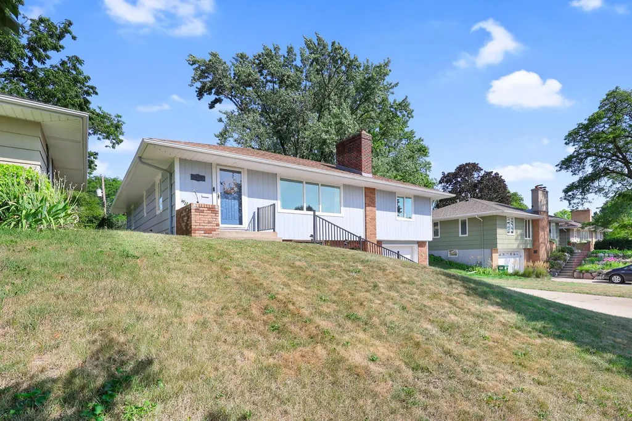
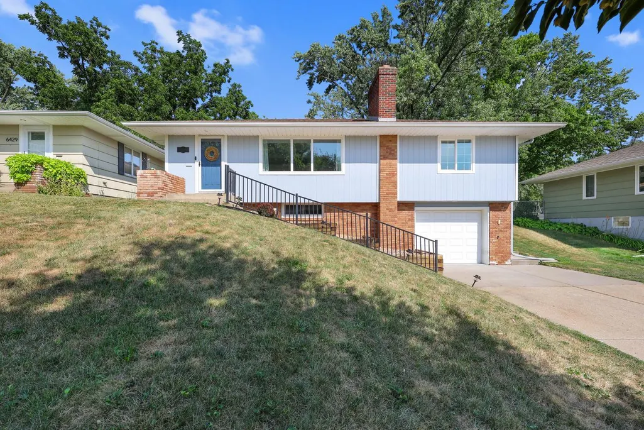
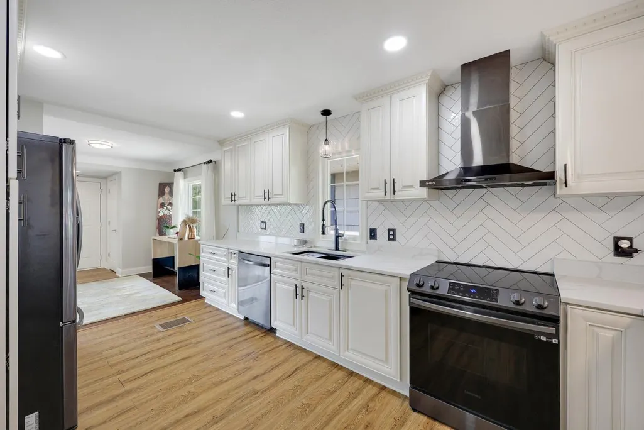
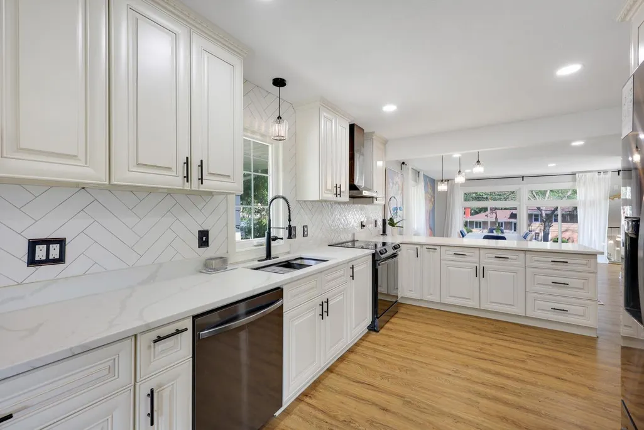
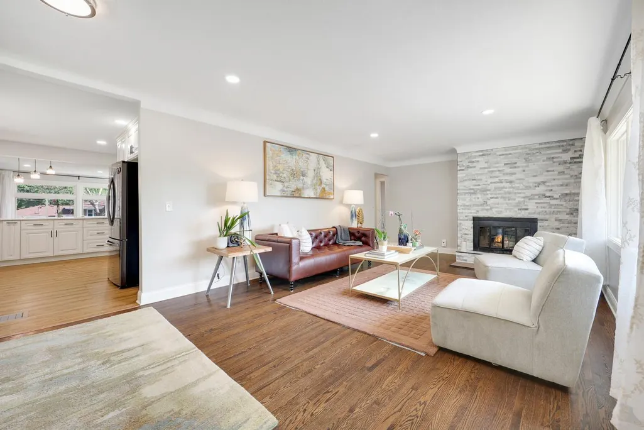
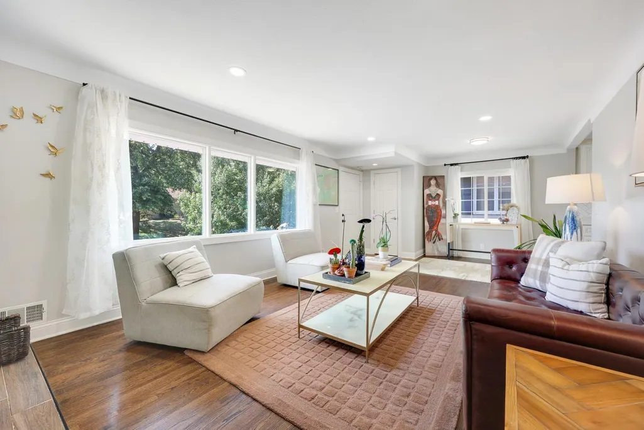
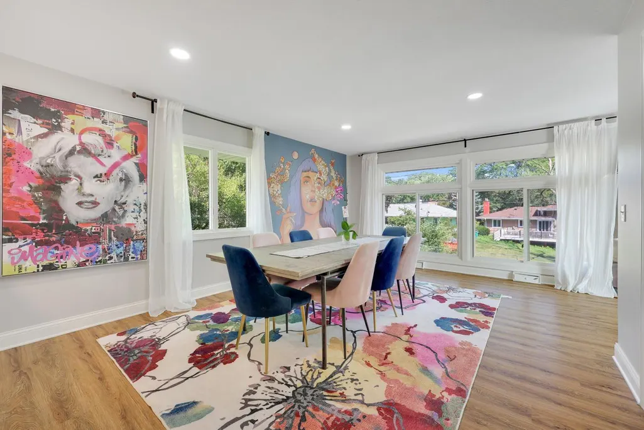
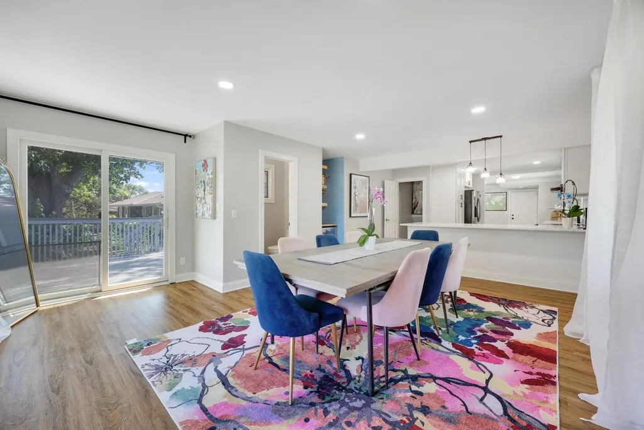
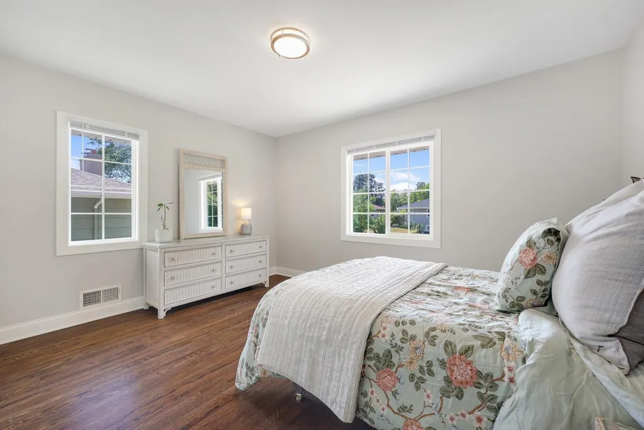
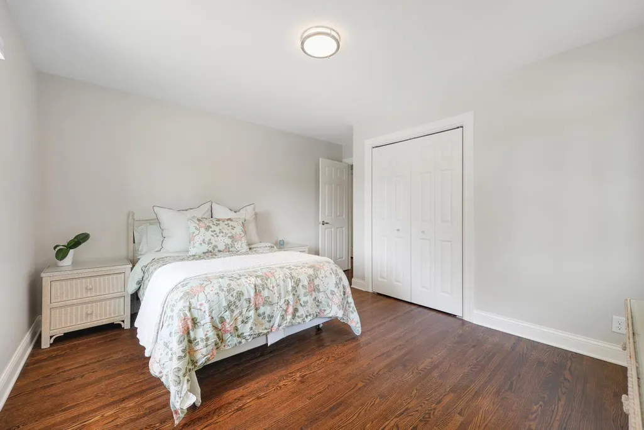
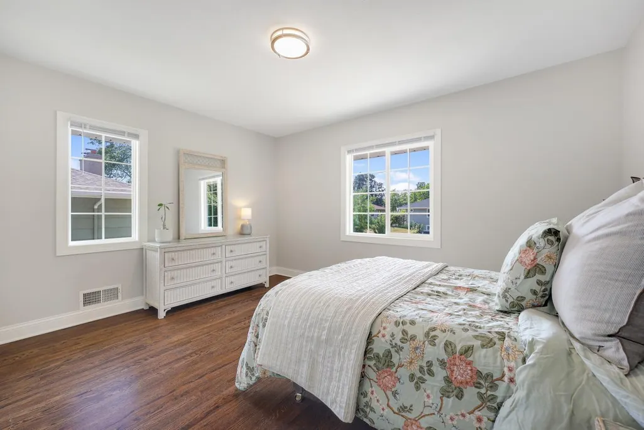
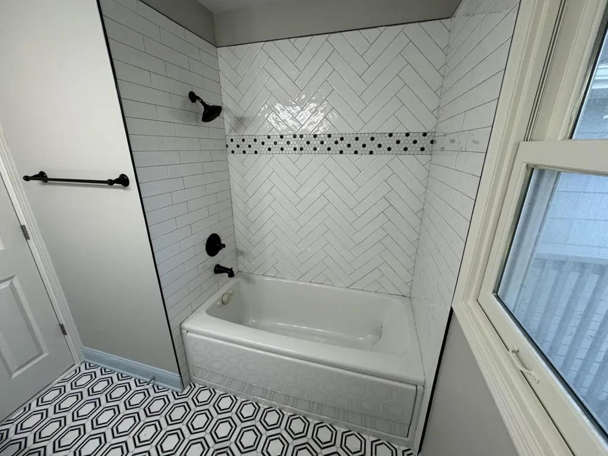
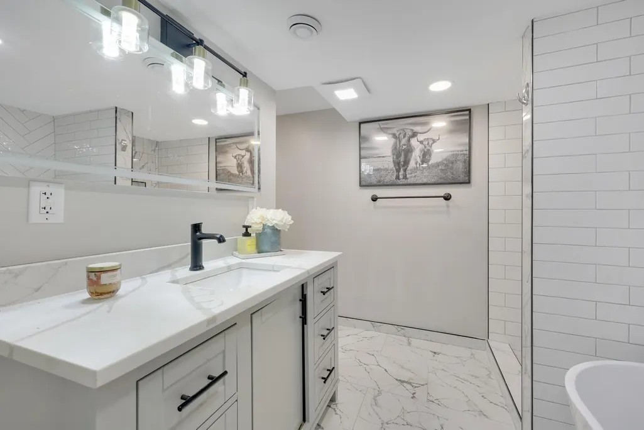
Move-in ready, beautifully updated, and ideally located in Richfield! This spacious 4-bedroom home combines modern finishes, a flexible floor plan, and significant recent improvements—including a new roof, new A/C, new furnace, and new water heater, all completed in 2023. Step inside to a bright, open main level filled with natural light from large windows and complemented by beautiful hardwood floors and recessed lighting. The updated kitchen flows seamlessly into the dining and living areas, creating an inviting space for everyday living and entertaining. The kitchen features updated cabinetry, a tile backsplash, stainless steel appliances, a built-in coffee bar, an expansive peninsula with additional seating and prep space, and durable, easy-to-maintain flooring. Three bedrooms and an a full bathroom are conveniently located on the main level. The finished lower level provides substantial additional living space with a spacious family room, a generously sized fourth bedroom, and another beautifully updated bathroom. The versatile layout offers plenty of options for guests, a home office, recreation area, or additional living space. An attached tuck-under garage adds everyday convenience. With major improvements already completed—including the roof, A/C, furnace, and water heater in 2023—this home offers an impressive combination of modern updates, space, functionality, and peace of mind. The location is another standout. Highway 62 and I-35W are just minutes away, providing convenient access to Minneapolis, Edina, Bloomington, and the surrounding Twin Cities. Enjoy easy access to The Galleria, Southdale Center, Mall of America, Minneapolis–Saint Paul International Airport, as well as nearby shopping, dining, parks, and entertainment. Updated, spacious, conveniently located, and ready to enjoy—6435 Vincent Ave S is ready to welcome its next owner.
| Price History | |
|---|---|
| 8/20/2026 | Listed $510,000 |
| 9/18/2026 | 3$495,000 |
General Features
| Living Area | 2500 |
|---|---|
| Sewer | City Sewer/Connected |
| Heating | Forced Air |
| Cooling | Central Air |
| Roof | Asphalt |
| Appliances | Dishwasher,Disposal,Dryer,Exhaust Fan,Range,Refrigerator,Stainless Steel Appliances,Washer |
| Garage Spaces | 1 |
| Construction Materials | Block |
| Year Built | 1957 |
| Electric | Circuit Breakers |
| Levels | One |
| Property Subtype | Single Family |
| Tax Year | 2026 |
| Accessibility | None |
| County | Hennepin |
| New Construction | No |
| Property Type | Residential |
| HOA | No |
| Contingency | None |
| Subdivision Name | Rgt Richfield Gardens-Lot 6 |
| Other Structures | Storage Shed |
| Full Baths | 2 |
| Directions | Richfield,MN 55423 Head east on W 66th St At the traffic circle,take the 4th exit & stay on W 66th St Exit the traffic circle onto W 66th St At the traffic circle,take the 2nd exit and stay on W 66th |
| City | Richfield |
| High School District | Richfield |
| Zoning Description | Residential-Single Family |
| Lot Size Units | Acres |
| Property Attached Y/N | No |
| Land Lease Y/N | No |
| Tax Annual Amount | 5321 |
| Additional Parcels Y/N | No |
| Standard Status | Active |
| Lender Owned | No |
| Amenities Unit | Deck,Kitchen Window |
| PostalCity | Richfield |
Interior Features
| Basement | Block,Egress Window(s),Finished,Tile Shower,Walkout |
|---|---|
| Total Fireplaces | 2 |
| Fireplace Features | Family Room,Living Room,Wood Burning |
| Basement (Y/N) | Yes |
| Fireplace Y/N | Yes |
| Above Grade Finished Area | 1488 |
| Half Baths | 1 |
| Laundry Features | In Basement |
| Total Bedrooms | 4 |
| Below Grade Finished Area | 1012 |
| Total Baths | 3 |
| Bath Desc | Full Basement,Main Floor 1/2 Bath,Main Floor Full Bath |
| Dining Room Description | Separate/Formal Dining Room |
| Foundation Dimensions | 28x26 23.3x17 |
| Fuel | Natural Gas |
| Garage Dimensions | 25.5x14 |
| Garage Square Feet | 357 |
Exterior Features
| Fencing | Partial |
|---|---|
| Parking Features | Tuckunder Garage |
| Lot Features | Public Transit (w/in 6 blks),Tree Coverage - Light |
| Water Source | City Water/Connected |
| Lot Size Area | 0.19 |
| Building Area Total | 2612 |
| Lot Dimensions | 60134.6 |
| Waterfront Y/N | No |
| Foundation Area | 1124 |
| Road Frontage Type | City Street |
| Road Responsibility | Public Maintained Road |
Amenities
- Foreclosure
- Views
- Short Sale
- New Construction
- Adult 55+
- Lease To Own
- No HOA Fees
- Furnished
- Primary On Main
- Air Conditioning
- Seller Finance
- Green
- Fixer Upper
- Horse
- Golf
- Fireplace
- Deck
- Garage
- Basement
- Pool
Property vs Single Family Average in 55423
Price
Taxes
Year Built
Visits
 The data relating to real estate for sale on this web site comes in part from the Broker Reciprocity Program of the Regional Multiple Listing Service of Minnesota, Inc. Real estate listings held by brokerage firms other than Property Executives Realty are marked with the Broker Reciprocity logo or the Broker Reciprocity thumbnail logo (little black
house) and detailed information about them includes the name of the listing brokers.
The data relating to real estate for sale on this web site comes in part from the Broker Reciprocity Program of the Regional Multiple Listing Service of Minnesota, Inc. Real estate listings held by brokerage firms other than Property Executives Realty are marked with the Broker Reciprocity logo or the Broker Reciprocity thumbnail logo (little black
house) and detailed information about them includes the name of the listing brokers.
 Information should be deemed reliable but not guaranteed, all representations are approximate, and individual verification is recommended. Copyright ©2017 All rights reserved.
