
Golf Course - Primary on Main










Address
6600 Lyndale Avenue S # 1206, Richfield, MN
Price
$ 435,000
Property Attributes
- ID#7121642
- TypeSingle Family
- Listing Status Active
- CountyHENNEPIN
- CityRichfield
- AreaCo-Op The Gramercy Club At City Bella
- NeighborhoodCo-Op The Gramercy Club At City Bella
- Zip55423
- Style(CC) High Rise (4+ Levels)
- Year Built2004
- Taxes$ 5970
- Price$ 435,000
- Bedrooms2
- Full Bathrooms2
- Half Bathrooms0
- Sqr Footage1560
- Lot Size4.08 Acres
Data Source:
Northstar MLS (NSTAR)
Property Description
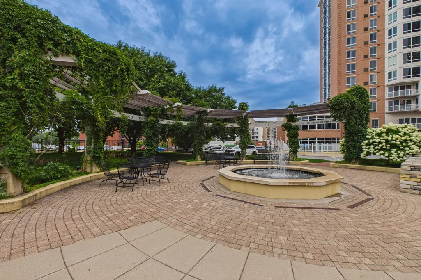
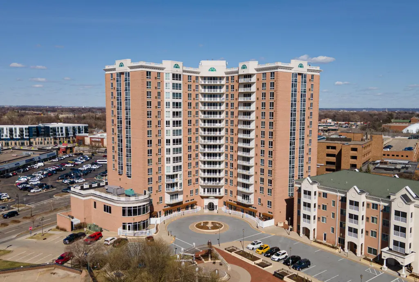
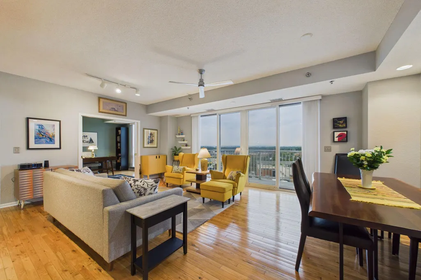
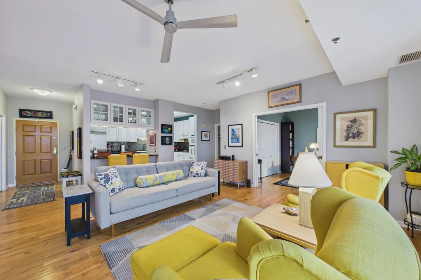
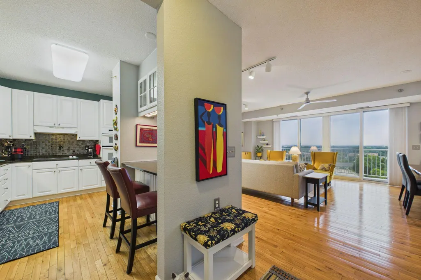
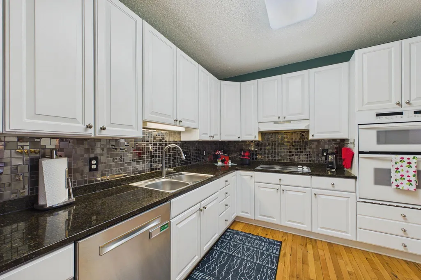
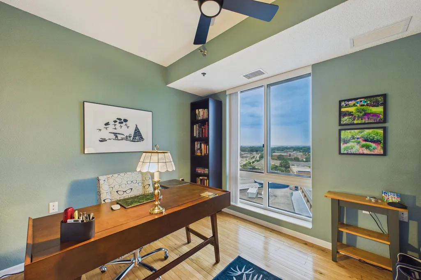
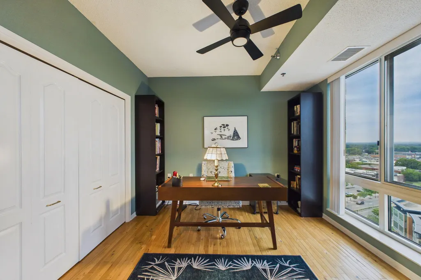
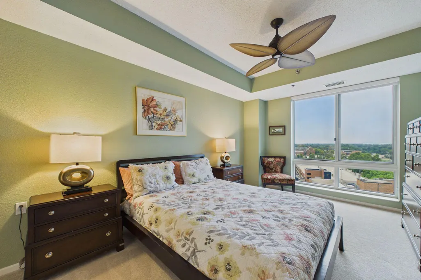
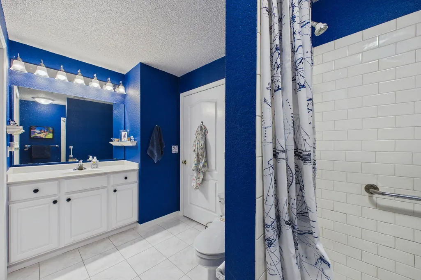
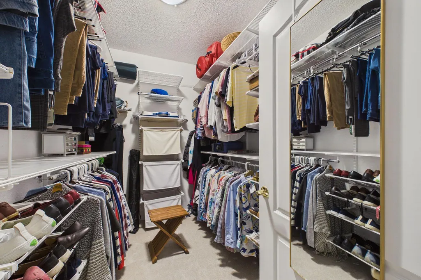
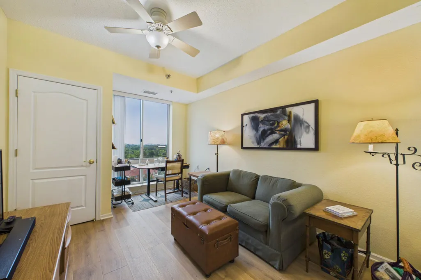
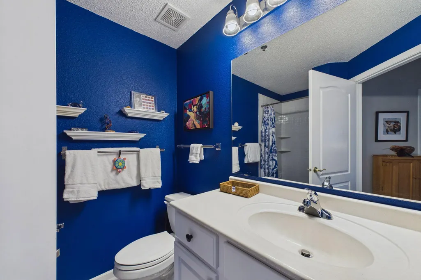
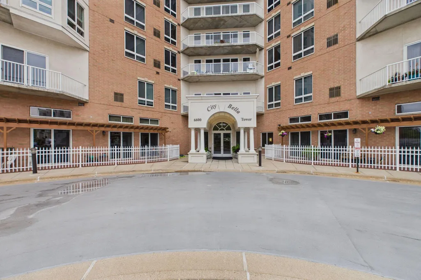
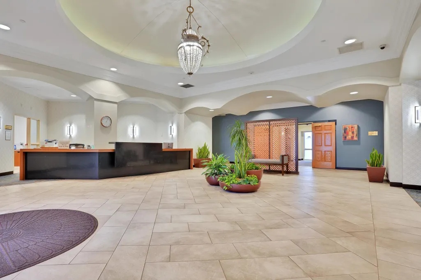
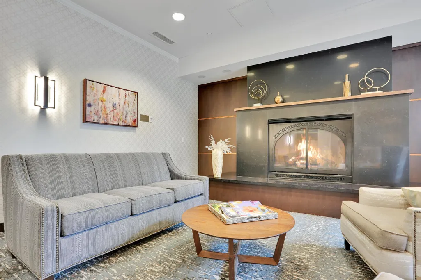
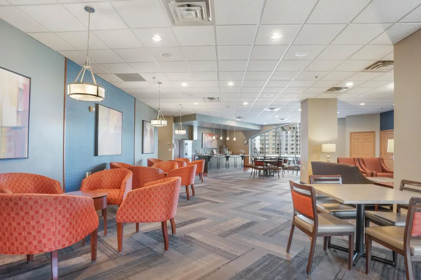
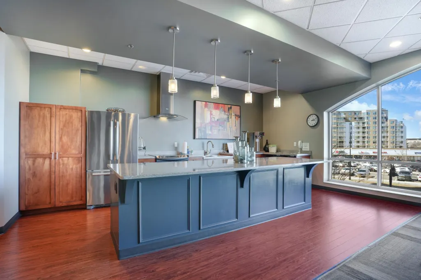
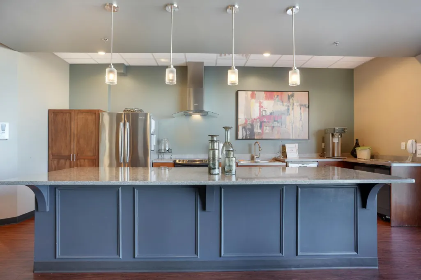
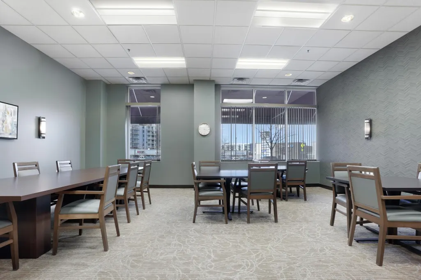
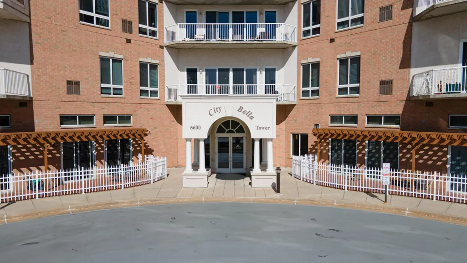
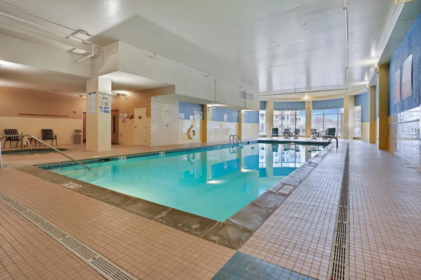
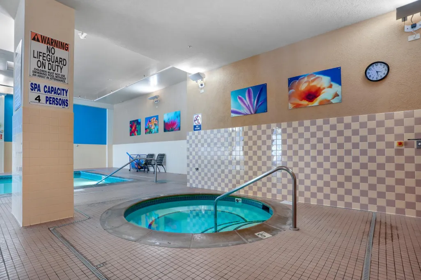
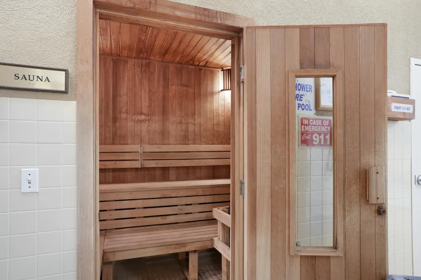
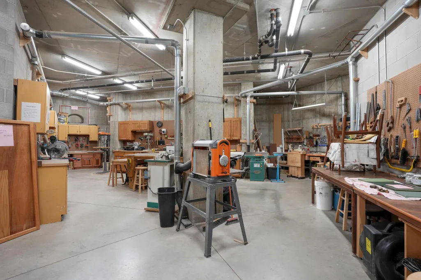
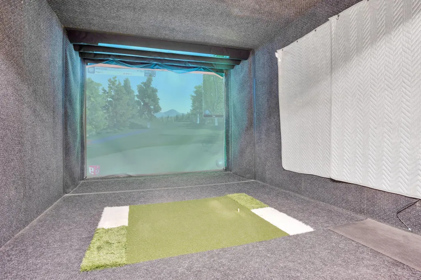
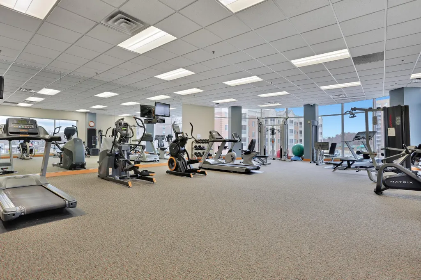
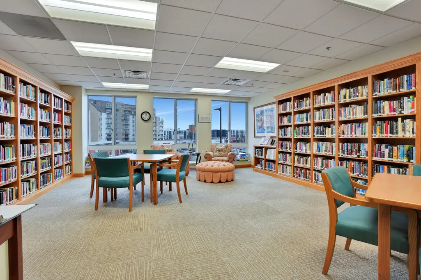
City Bella is a market rate housing cooperative open to all ages. It offers a unique ownership structure and a fantastic, community-oriented lifestyle. A perfect blend of high-rise sophistication and neighborhood convenience. This immaculate, beautifully updated 2 bedroom plus den condo offers a bright, open floor plan with hardwood flooring, 9 ft. ceilings and floor to ceiling windows that flood the home with light. The stylish, functional kitchen features stainless steel appliances, granite countertops and a tile backsplash. The large living room opens to a versatile den/office through elegant pocket doors, while sliding glass doors lead to an east facing balcony, perfect for enjoying morning coffee. The generous primary suite includes a private ensuite bath and walk-in closet. The second bedroom is on the opposite side of the condo for maximum privacy along with another bath. Additional highlights include coveted underground parking with 2 parking stalls. Not to forget the large, private storage room on the same floor as the unit. Enjoy a great Richfield location with convenient access to shopping, dining, parks, and transportation. City Bella's amenities are superb and include an indoor swimming pool along with spa and sauna, a well equipped fitness center, virtual golf, library, 2 community rooms, 2 guest suites (nominal fee to reserve), a woodworking shop and a car wash. Wood Lake Nature Center and Richfield Lake at your doorstep. Move in and enjoy Resort Style Living at its finest.
| Price History | |
|---|---|
| 9/18/2026 | Listed $435,000 |
General Features
| Living Area | 1560 |
|---|---|
| Sewer | City Sewer/Connected |
| Heating | Forced Air |
| Cooling | Central Air |
| Roof | Age 8 Years or Less |
| Appliances | Cooktop,Dishwasher,Disposal,Dryer,ENERGY STAR Qualified Appliances,Exhaust Fan,Range,Refrigerator,Stainless Steel Appliances,Washer |
| HOA Fee | 1301 |
| Garage Spaces | 2 |
| Association Fee Includes | Building Exterior,Hazard Insurance,Internet,Lawn Care,Maintenance Grounds,Professional Mgmt,Sanitation,Sewer,Shared Amenities,Taxes,Water |
| Pool Features | Below Ground,Heated,Indoor,Shared |
| Construction Materials | Concrete |
| Year Built | 2004 |
| Electric | 150 Amp Service |
| Levels | One |
| Unit Number | 1206 |
| Property Subtype | (CC) High Rise (4+ Levels) |
| Tax Year | 2026 |
| Accessibility | Doors 36 +,Accessible Elevator Installed,Grab Bars In Bathroom,Hallways 42 +,No Stairs Internal |
| Assoc Fee Paid Per | Monthly |
| County | Hennepin |
| New Construction | No |
| Property Type | Residential |
| Association Amenities | Car Wash,Common Garden,Concrete Floors & Walls,Elevator(s),Fire Sprinkler System,In-Ground Sprinkler System,Lobby Entrance,Patio,Sauna,Security Building,Security Lighting |
| HOA | Yes |
| Contingency | None |
| Subdivision Name | Co-Op The Gramercy Club At City Bella |
| Full Baths | 2 |
| Directions | Corner of 66th & Lyndale |
| City | Richfield |
| Association Name | First Service Residential |
| High School District | Richfield |
| Zoning Description | Residential-Multi-Family |
| Lot Size Units | Acres |
| Property Attached Y/N | Yes |
| Land Lease Y/N | No |
| Tax Annual Amount | 5970 |
| Additional Parcels Y/N | No |
| Standard Status | Active |
| Lender Owned | No |
| Amenities Unit | Balcony,Indoor Sprinklers,Kitchen Center Island,Kitchen Window,Local Area Network,Main Floor Primary Bedroom,Natural Woodwork,Paneled Doors,Panoramic View,Tile Floors,Walk-In Closet |
| PostalCity | Richfield |
Interior Features
| Basement | Block |
|---|---|
| Basement (Y/N) | Yes |
| Fireplace Y/N | No |
| Above Grade Finished Area | 1560 |
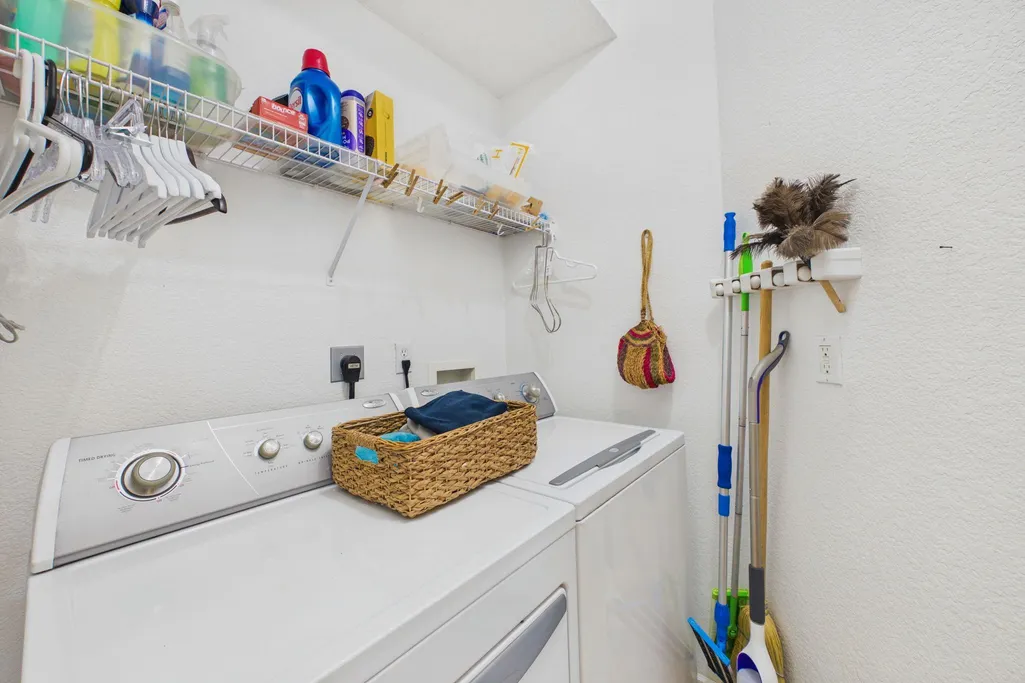
| Laundry Features | In Unit |
| Total Bedrooms | 2 |
| Total Baths | 2 |
| Bath Desc | Bathroom Ensuite,Private Primary,Main Floor Full Bath |
| Dining Room Description | Kitchen/Dining Room |
| Foundation Dimensions | 1560 |
| Fuel | Natural Gas |
Exterior Features
| Parking Features | Assigned,Asphalt,Shared Driveway,Electric Vehicle Charging Station(s),Floor Drain,Finished Garage,Garage Door Opener,Guest Parking,Parking Garage,Underground |
|---|---|
| Water Source | City Water/Connected |
| Lot Size Area | 4.08 |
| Building Area Total | 1560 |
| Lot Dimensions | common |
| Waterfront Y/N | No |
| Foundation Area | 1560 |
| Road Frontage Type | City Street,Curbs,Private Road,Sidewalks,Storm Sewer |
Amenities
- Foreclosure
- Views
- Short Sale
- New Construction
- Adult 55+
- Lease To Own
- No HOA Fees
- Furnished
- Primary On Main
- Air Conditioning
- Seller Finance
- Green
- Fixer Upper
- Horse
- Golf
- Fireplace
- Deck
- Garage
- Basement
- Pool
Property vs Single Family Average in 55423
Price
Taxes
Year Built
Visits
 The data relating to real estate for sale on this web site comes in part from the Broker Reciprocity Program of the Regional Multiple Listing Service of Minnesota, Inc. Real estate listings held by brokerage firms other than Property Executives Realty are marked with the Broker Reciprocity logo or the Broker Reciprocity thumbnail logo (little black
house) and detailed information about them includes the name of the listing brokers.
The data relating to real estate for sale on this web site comes in part from the Broker Reciprocity Program of the Regional Multiple Listing Service of Minnesota, Inc. Real estate listings held by brokerage firms other than Property Executives Realty are marked with the Broker Reciprocity logo or the Broker Reciprocity thumbnail logo (little black
house) and detailed information about them includes the name of the listing brokers.
 Information should be deemed reliable but not guaranteed, all representations are approximate, and individual verification is recommended. Copyright ©2017 All rights reserved.
