
Open House Sun, Sep 27th 12:00 PM - 02:00 PM - Price Reduction


















Address
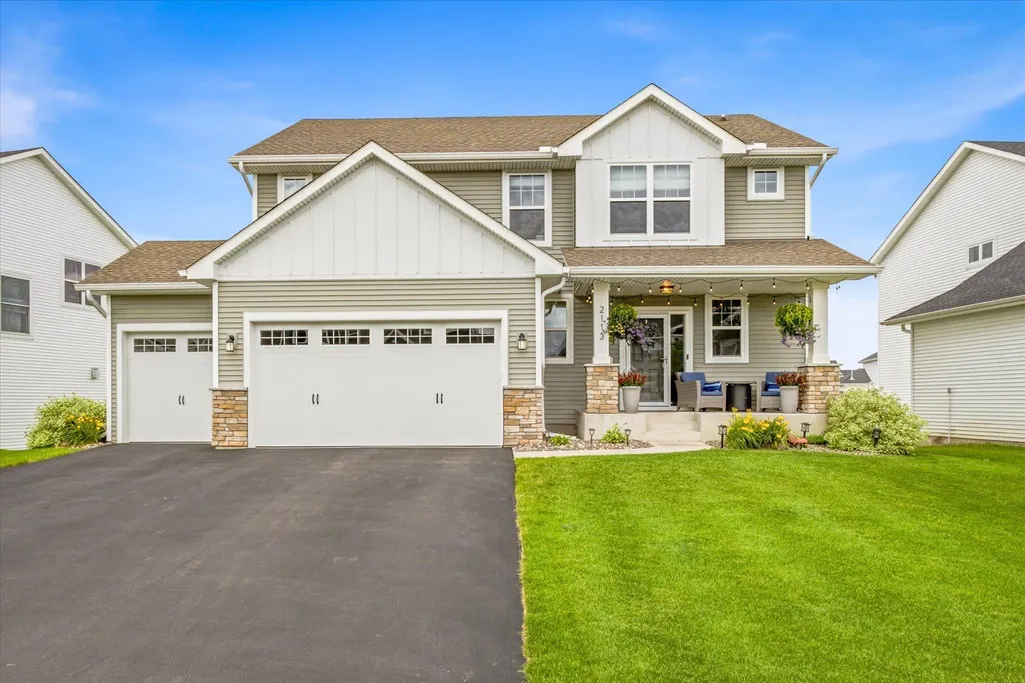
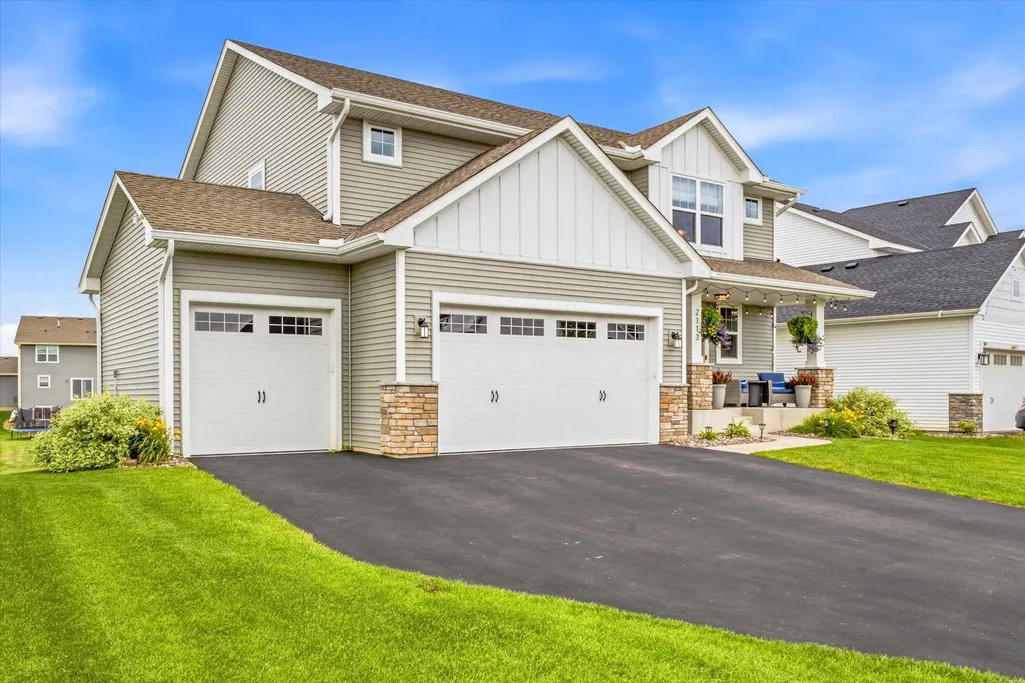
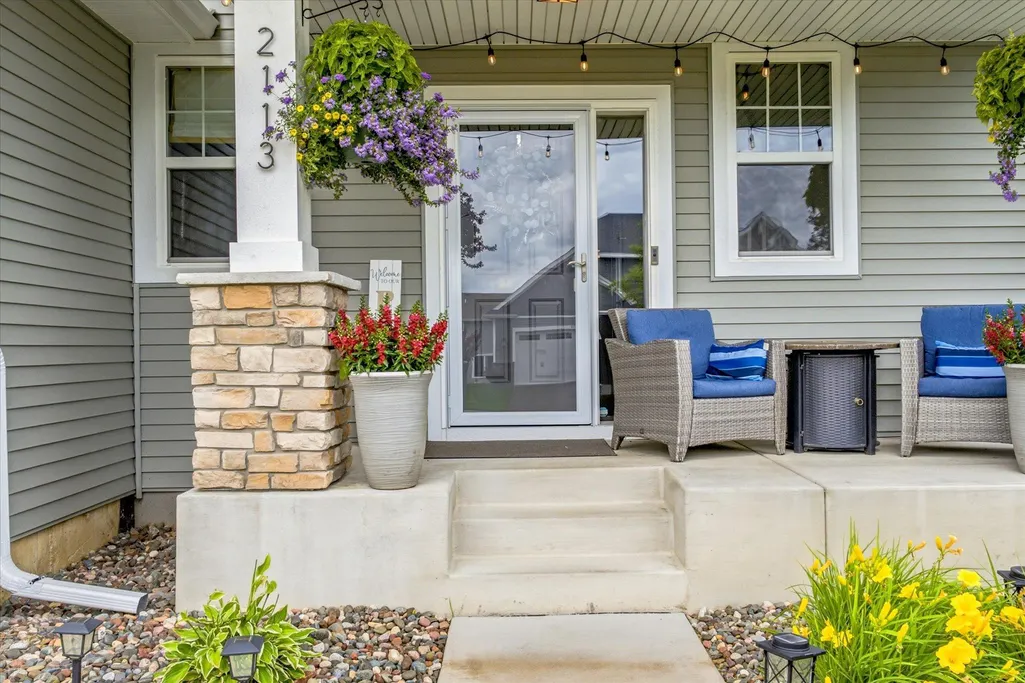
2113 Itasca Circle, Lino Lakes, MN
Price
$ 599,900
Property Attributes
- ID#7098447
- TypeSingle Family
- Listing Status Active
- CountyANOKA
- CityLino Lakes
- AreaWatermark 3rd Add
- NeighborhoodWatermark 3rd Add
- Zip55038
- StyleSingle Family
- Year Built2022
- Taxes$ 7304
- Price$ 599,900
- Bedrooms6
- Full Bathrooms3
- Half Bathrooms1
- Sqr Footage3265
- Lot Size0.271 Acres
Data Source:
Northstar MLS (NSTAR)
Property Description
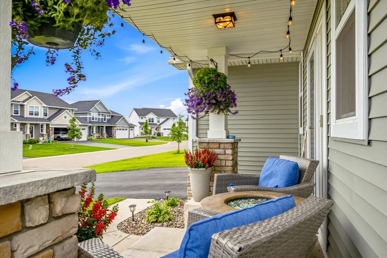
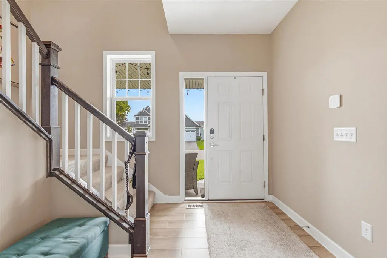
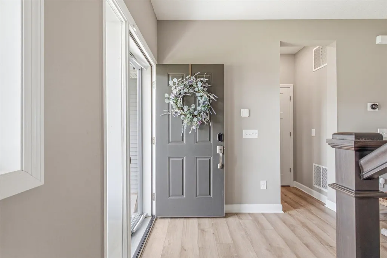
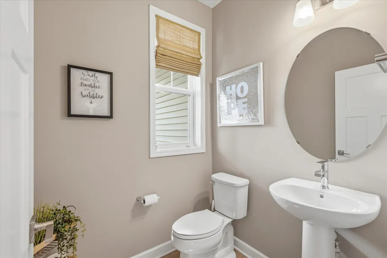
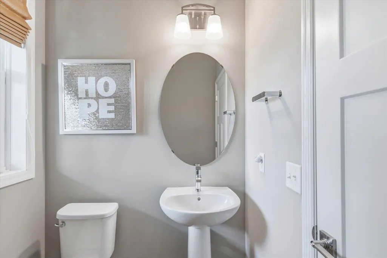
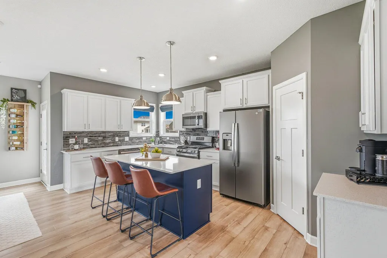
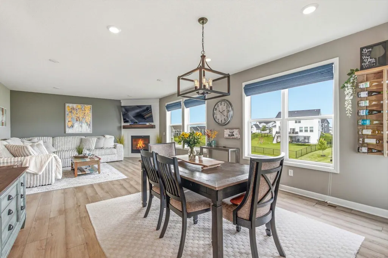
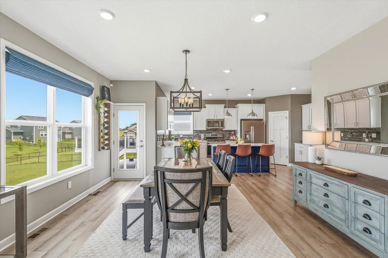
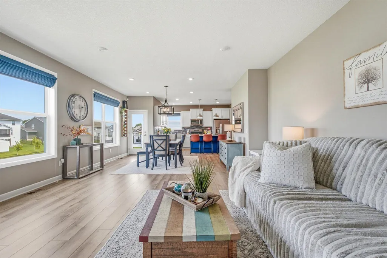
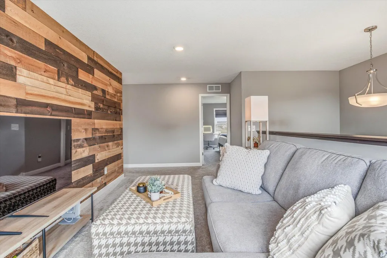
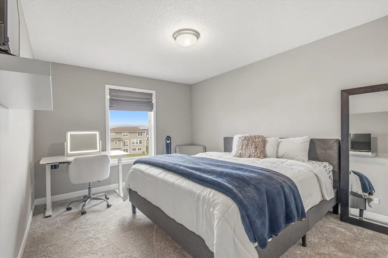
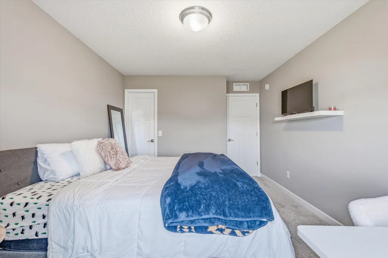
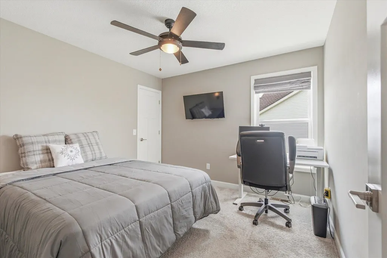
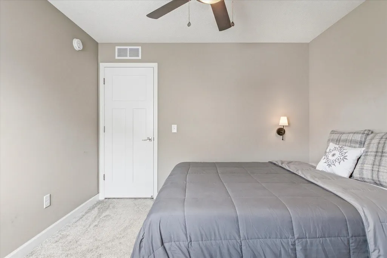
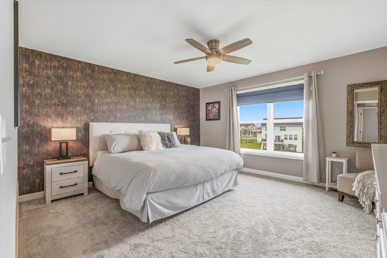
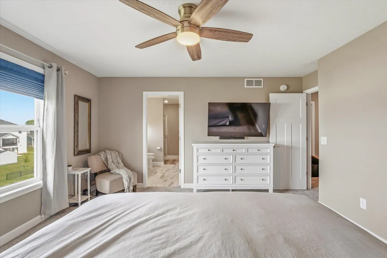
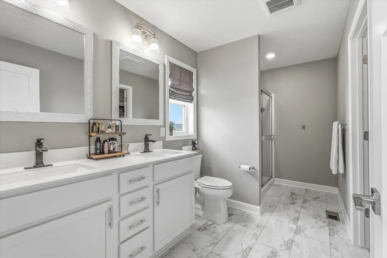
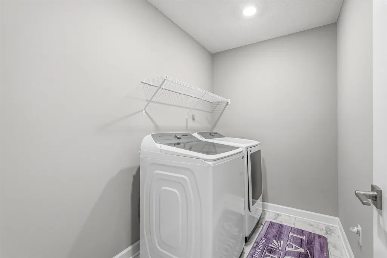
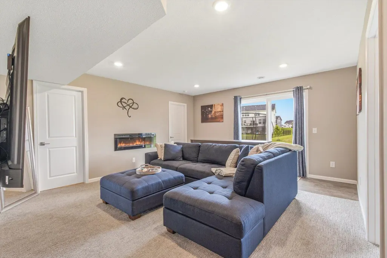
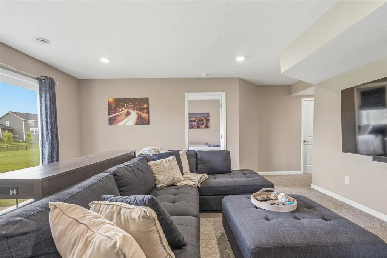
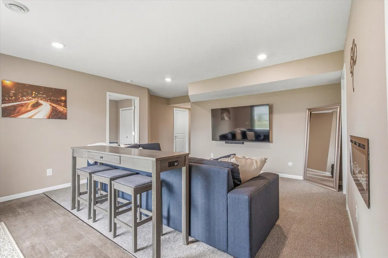
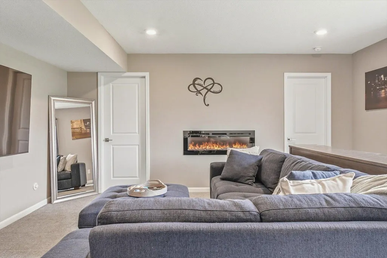
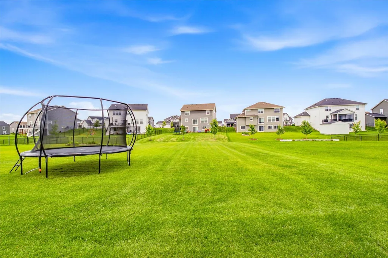
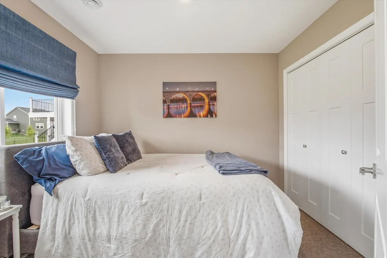
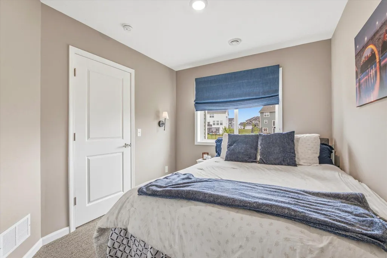
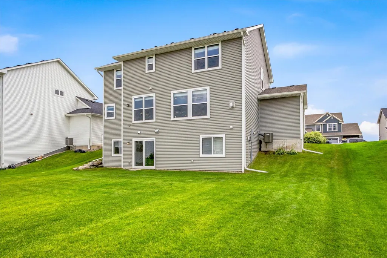
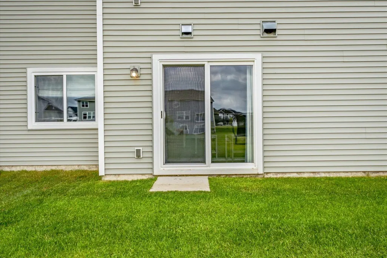
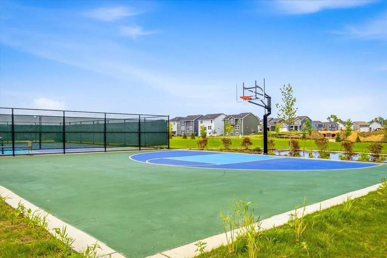
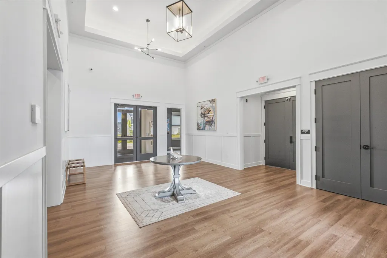
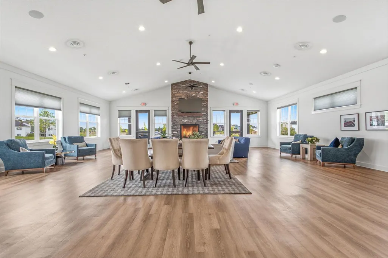
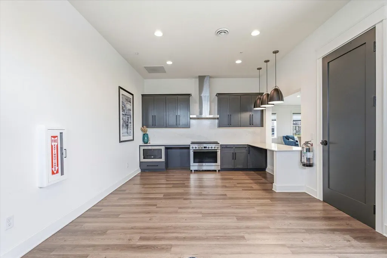
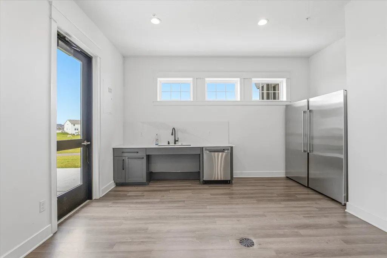
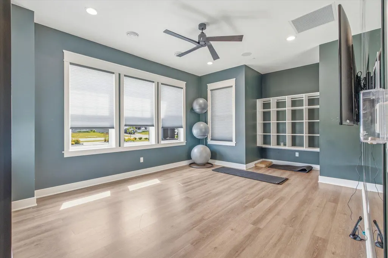
Skip the wait, stress, and added expense of new construction—this stunning home in the highly sought-after Watermark community is completely finished and move-in ready! Offering six bedrooms plus a versatile loft, this thoughtfully designed two-story home features four bedrooms and the loft on the upper level, with two additional bedrooms in the finished walkout lower level. One lower-level bedroom is currently being used as a flex space and can easily convert to a home office, gym, or den. The bright, open-concept floor plan is filled with natural light from oversized windows and is perfect for both everyday living and entertaining. The beautifully appointed kitchen features soft-close cabinetry, a large center island, generous pantry, and seamless flow into the dining and living areas. Relax by the cozy gas fireplace on the main level, or enjoy the warmth of two additional electric fireplaces in the finished walkout lower level. Step outside to a massive backyard with plenty of room to play, entertain, or unwind. Ideally situated on a quiet cul-de-sac, the home is just steps from Watermark's impressive community amenities, including a clubhouse with gathering space for parties and events, a fitness center, pickleball courts, playground, and neighborhood park. This is your opportunity to enjoy all the benefits of a brand-new community without the wait. Move right in and start enjoying everything Watermark has to offer!
| Price History | |
|---|---|
| 7/2/2026 | Listed $625,000 |
| 7/27/2026 | 2$614,900 |
| 8/20/2026 | 2$604,900 |
| 9/10/2026 | 1$599,900 |
General Features
| Living Area | 3265 |
|---|---|
| Sewer | City Sewer/Connected |
| Heating | Forced Air |
| Cooling | Central Air |
| Roof | Age 8 Years or Less,Asphalt |
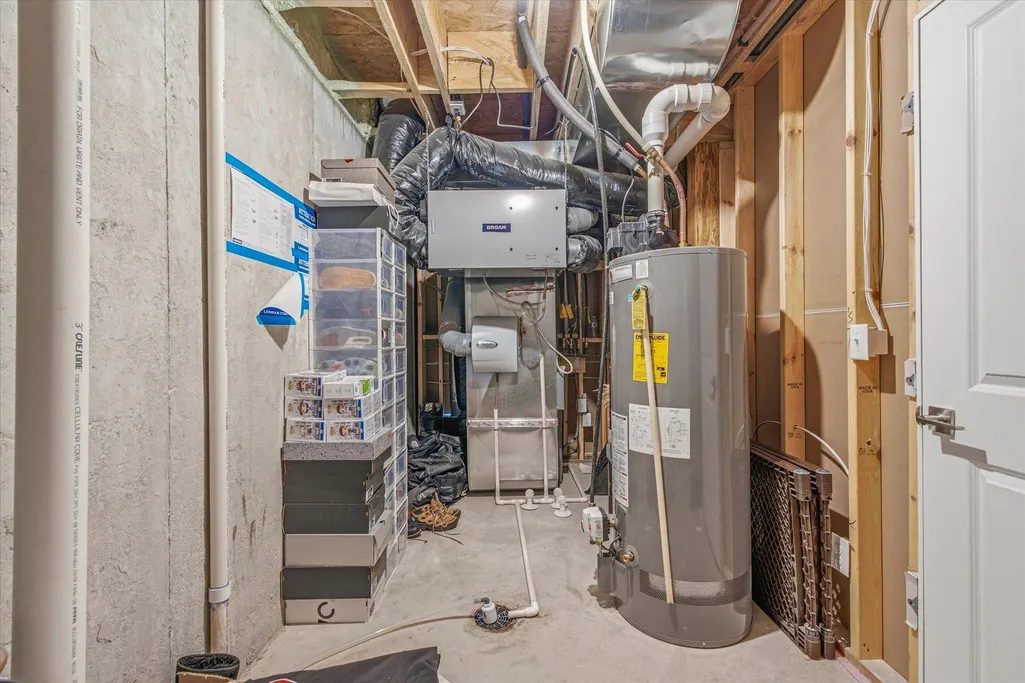
| Appliances | Air-To-Air Exchanger,Dishwasher,Disposal,Exhaust Fan,Humidifier,Water Filtration System,Microwave,Range,Refrigerator,Stainless Steel Appliances,Washer,Water Softener Rented |
| HOA Fee | 59 |
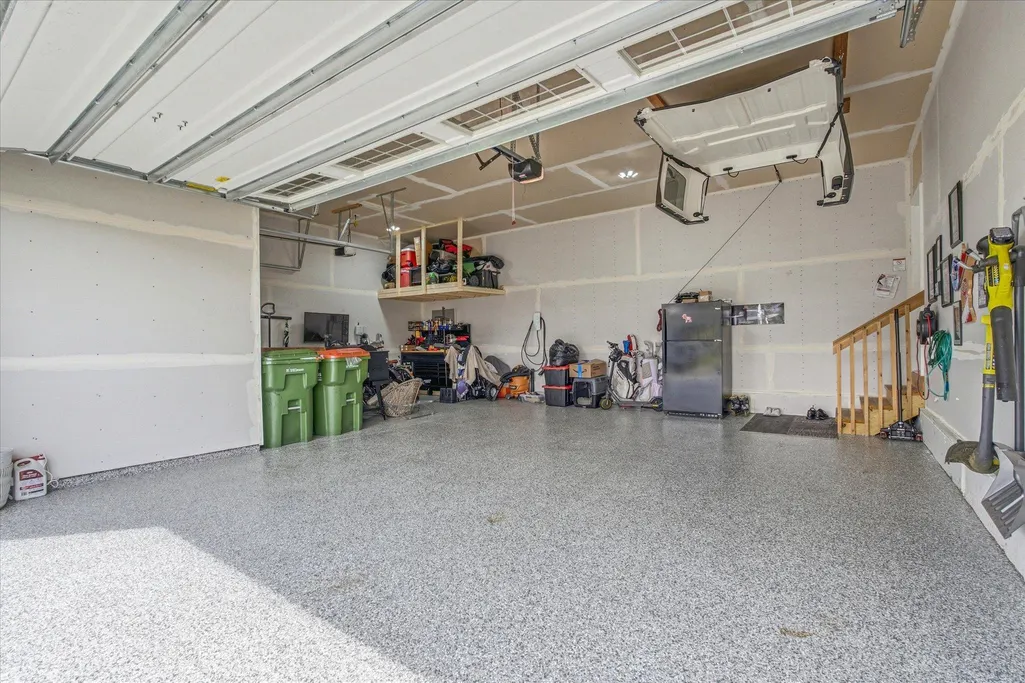
| Garage Spaces | 3 |
| Association Fee Includes | Professional Mgmt,Recreation Facility,Shared Amenities |
| Year Built | 2022 |
| Electric | Circuit Breakers,200+ Amp Service |
| Levels | Two |
| Property Subtype | Single Family |
| Tax Year | 2026 |
| Accessibility | None |
| Assoc Fee Paid Per | Monthly |
| County | Anoka |
| New Construction | No |
| Property Type | Residential |
| Association Amenities | Other,Tennis Courts |
| HOA | Yes |
| Contingency | None |
| Subdivision Name | Watermark 3rd Add |
| Full Baths | 2 |
| Directions | West on County Rd 14 to 21st Ave N. Right on 21st Ave N. Right on Watermark Way. Left onto Itasca Circle. Property on Right. |
| City | Lino Lakes |
| Association Name | Associa MN |
| High School District | White Bear Lake |
| Zoning Description | Residential-Single Family |
| Lot Size Units | Acres |
| Property Attached Y/N | No |
| Land Lease Y/N | No |
| Tax Annual Amount | 7304 |
| Additional Parcels Y/N | No |
| Standard Status | Active |
| Lender Owned | No |
| Amenities Unit | Ceiling Fan(s),Kitchen Center Island,Kitchen Window,Primary Bedroom Walk-In Closet,Paneled Doors,Porch,Washer/Dryer Hookup,Walk-In Closet |
| PostalCity | Lino Lakes |
Interior Features
| Basement | Daylight/Lookout Windows,Egress Window(s),Finished,Storage Space,Sump Pump,Walkout |
|---|---|
| Total Fireplaces | 3 |
| Fireplace Features | Electric,Gas,Living Room,Other |
| Basement (Y/N) | Yes |
| Fireplace Y/N | Yes |
| Above Grade Finished Area | 2443 |
| 1/4 Baths | 1 |
| 3/4 Baths | 1 |
| Laundry Features | Gas Dryer Hookup,Laundry Room,Upper Level,Washer Hookup |
| Total Bedrooms | 6 |
| Below Grade Finished Area | 822 |
| Total Baths | 4 |
| Bath Desc | 3/4 Basement,Double Sink,Full Primary,Private Primary,Upper Level Full Bath |
| Dining Room Description | Eat In Kitchen,Informal Dining Room,Kitchen/Dining Room,Living/Dining Room |
| Fuel | Natural Gas |
| Garage Dimensions | 29x25 |
| Garage Door Width | 8 |
| Garage Square Feet | 725 |
Exterior Features
| Parking Features | Attached Garage,Electric,Insulated Garage |
|---|---|
| Water Source | City Water/Connected |
| Lot Size Area | 0.271 |
| Building Area Total | 3383 |
| Lot Dimensions | 72x181x58x183 |
| Waterfront Y/N | No |
| Foundation Area | 1060 |
| Road Frontage Type | City Street |
| Road Responsibility | Public Maintained Road |
Amenities
- Foreclosure
- Views
- Short Sale
- New Construction
- Adult 55+
- Lease To Own
- No HOA Fees
- Furnished
- Primary On Main
- Air Conditioning
- Seller Finance
- Green
- Fixer Upper
- Horse
- Golf
- Fireplace
- Deck
- Garage
- Basement
- Pool
Property vs Single Family Average in 55038
Price
Taxes
Year Built
Visits
 The data relating to real estate for sale on this web site comes in part from the Broker Reciprocity Program of the Regional Multiple Listing Service of Minnesota, Inc. Real estate listings held by brokerage firms other than Property Executives Realty are marked with the Broker Reciprocity logo or the Broker Reciprocity thumbnail logo (little black
house) and detailed information about them includes the name of the listing brokers.
The data relating to real estate for sale on this web site comes in part from the Broker Reciprocity Program of the Regional Multiple Listing Service of Minnesota, Inc. Real estate listings held by brokerage firms other than Property Executives Realty are marked with the Broker Reciprocity logo or the Broker Reciprocity thumbnail logo (little black
house) and detailed information about them includes the name of the listing brokers.
 Information should be deemed reliable but not guaranteed, all representations are approximate, and individual verification is recommended. Copyright ©2017 All rights reserved.
