
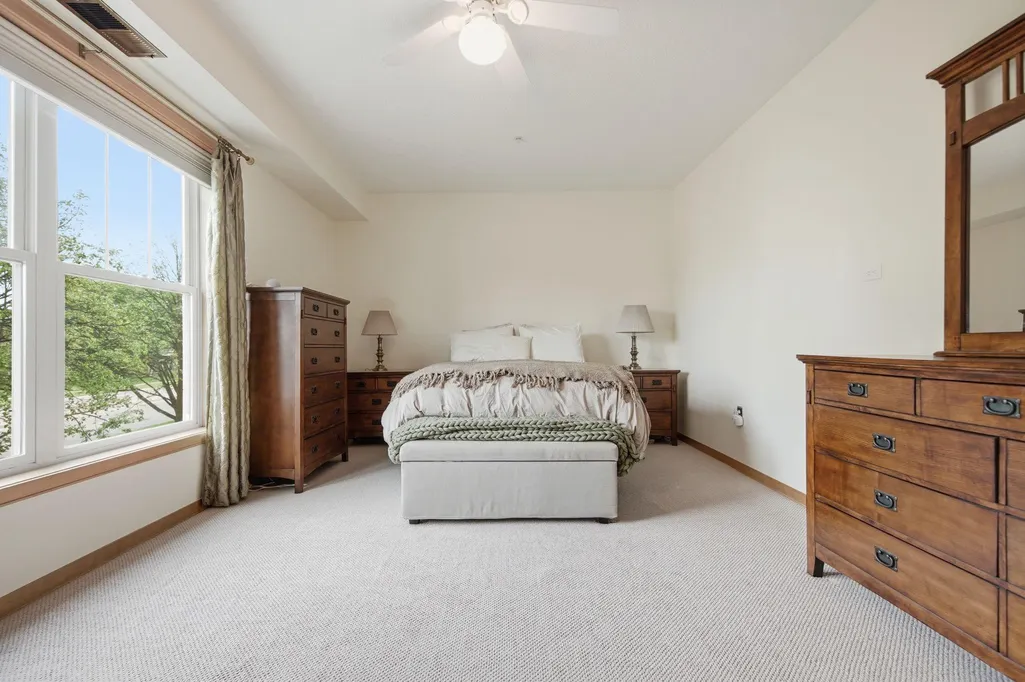
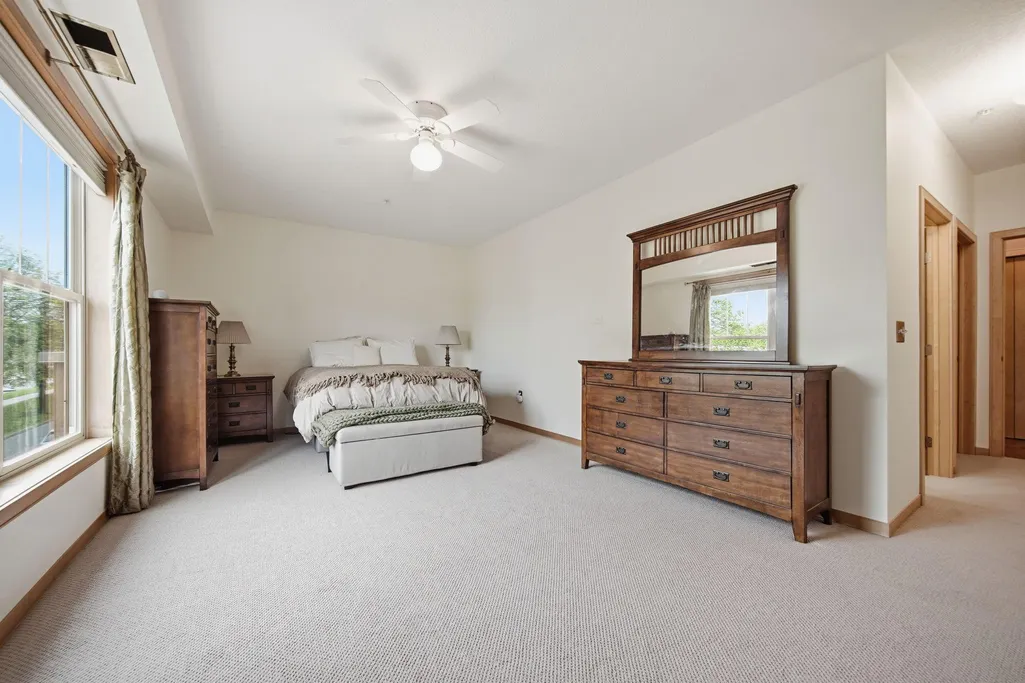
Price Reduction - Primary on Main

Address
2201 Village Lane # A204, Minneapolis, MN
Price
$ 305,000
Property Attributes
- ID#7078403
- TypeSingle Family
- Listing Status Active
- CountyHENNEPIN
- CityMinneapolis
- AreaCic 1328 Village On 9 Mile Creek
- NeighborhoodCic 1328 Village On 9 Mile Creek
- Zip55431
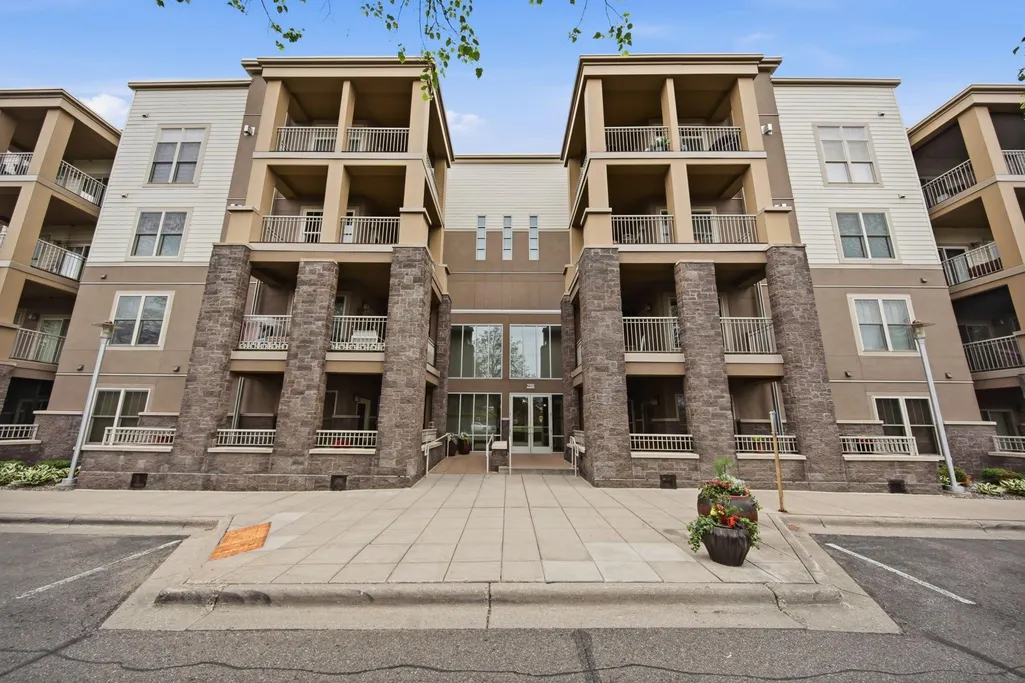
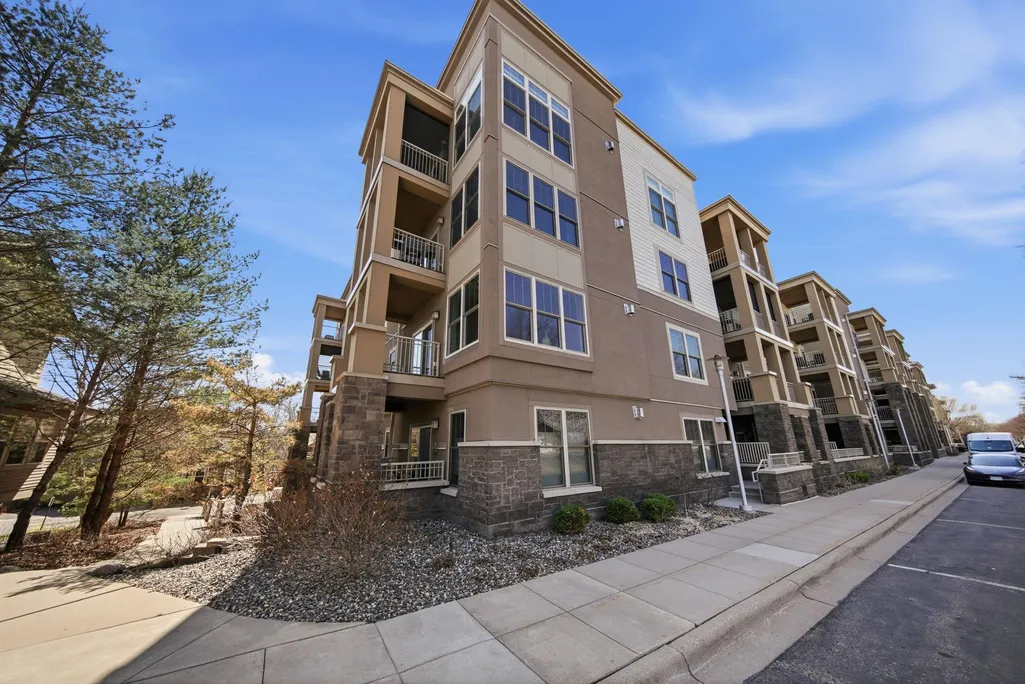
- Style(CC) High Rise (4+ Levels)
- Year Built2005
- Taxes$ 3979
- Price$ 305,000
- Bedrooms2
- Full Bathrooms2
- Half Bathrooms0
- Sqr Footage1285
Data Source:
Northstar MLS (NSTAR)
Property Description
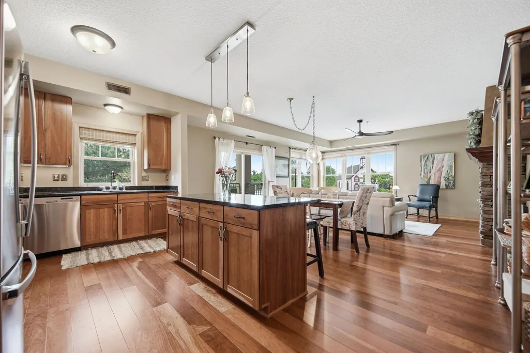
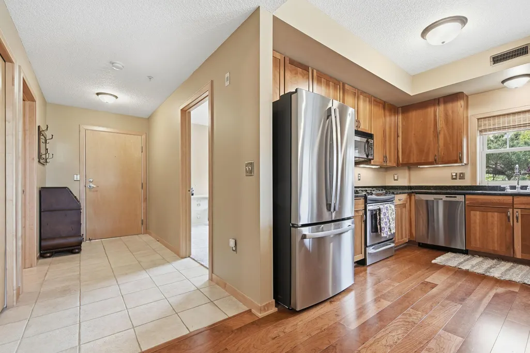
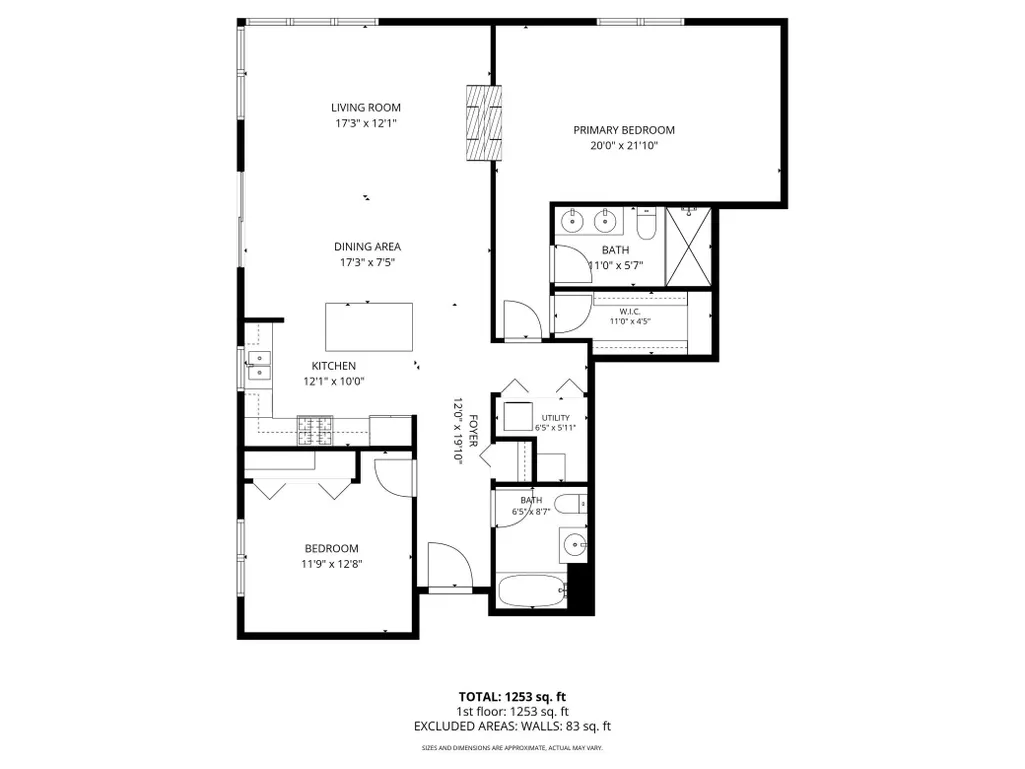
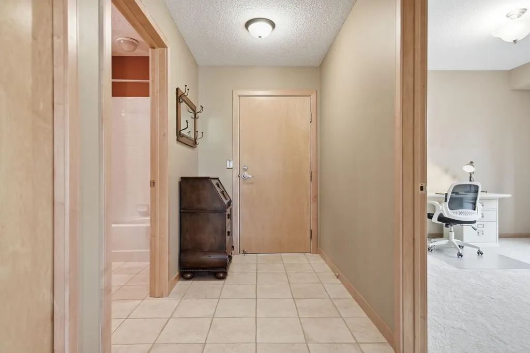
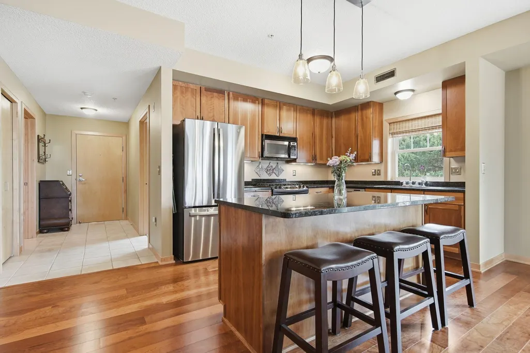
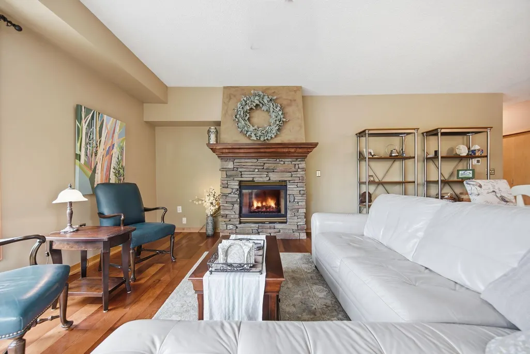
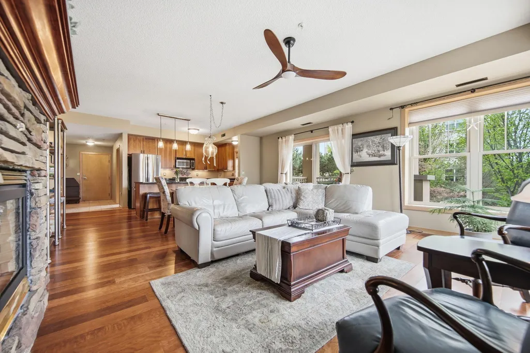
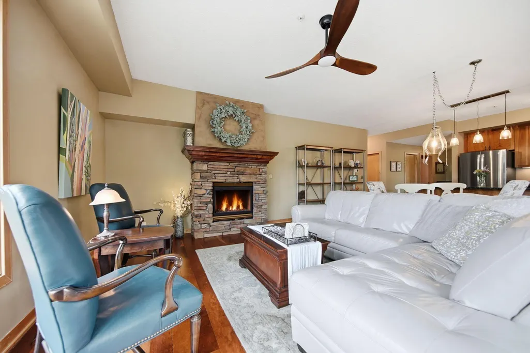
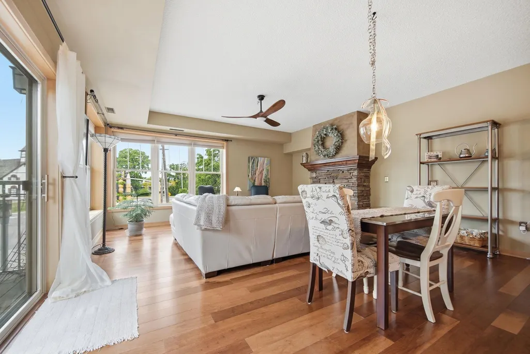
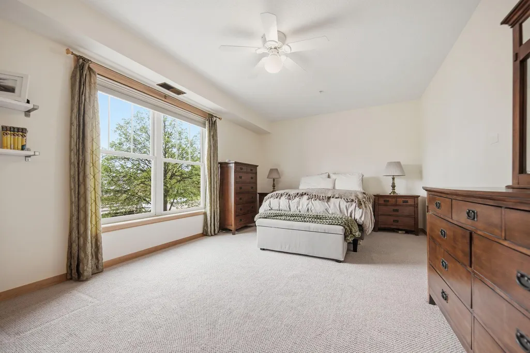
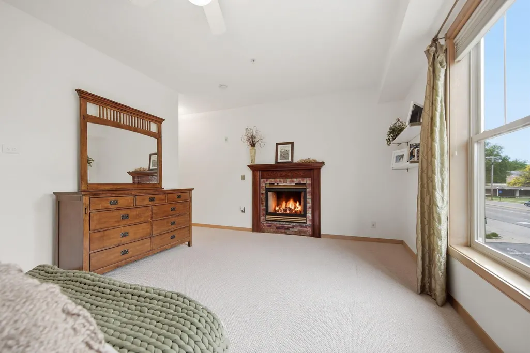
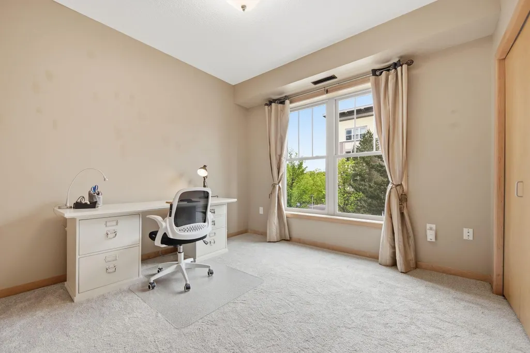
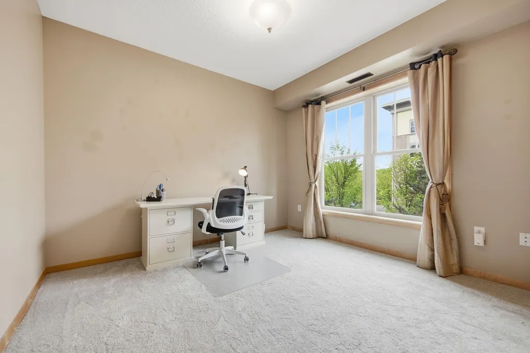
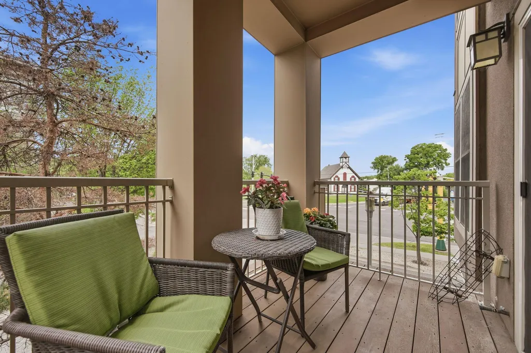
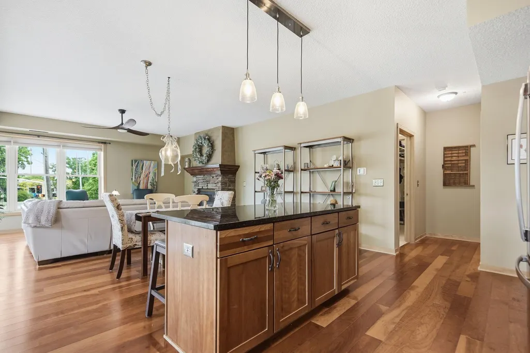
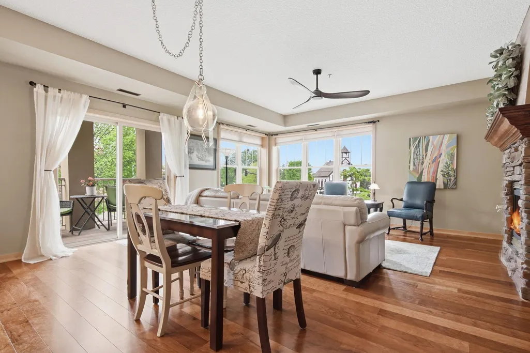
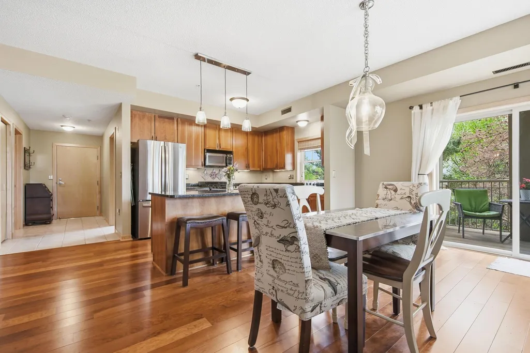
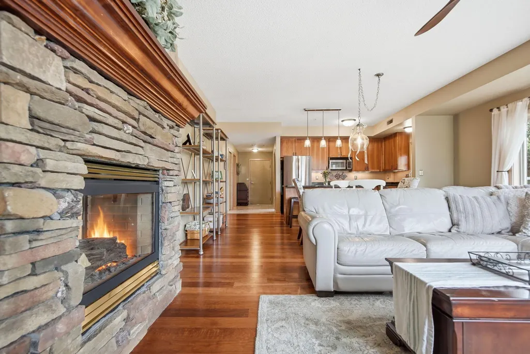
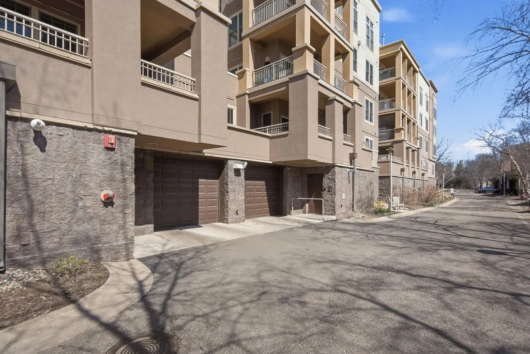
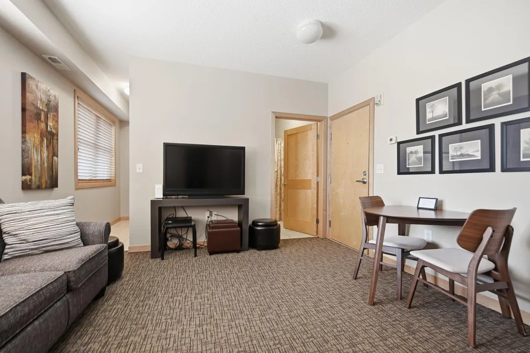
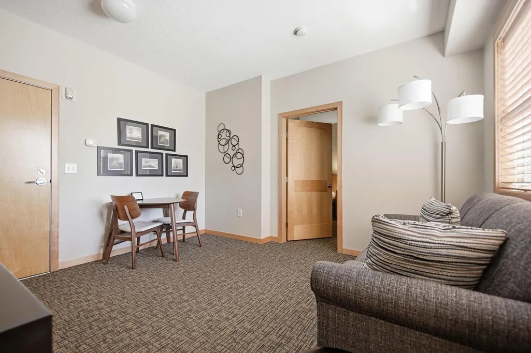
Beautiful end unit in luxury condo building. Cement floors for quiet enjoyment. Double sided fire place between living room and primary suite. New carpet in second bedroom. See supplement for other recent updates - solid association includes new building roof in 2024.
| Price History | |
|---|---|
| 5/22/2026 | Listed $335,000 |
| 7/27/2026 | 4$324,900 |
| 8/20/2026 | 4$315,000 |
| 9/11/2026 | 4$305,000 |
General Features
| Living Area | 1285 |
|---|---|
| Sewer | City Sewer/Connected |
| Heating | Forced Air,Humidifier |
| Cooling | Central Air |
| Roof | Age 8 Years or Less |
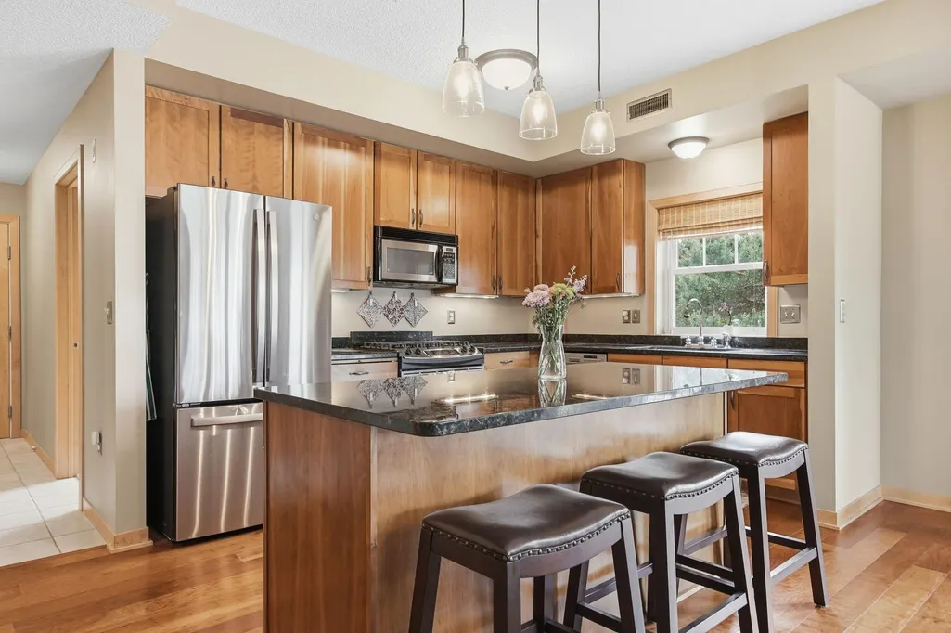
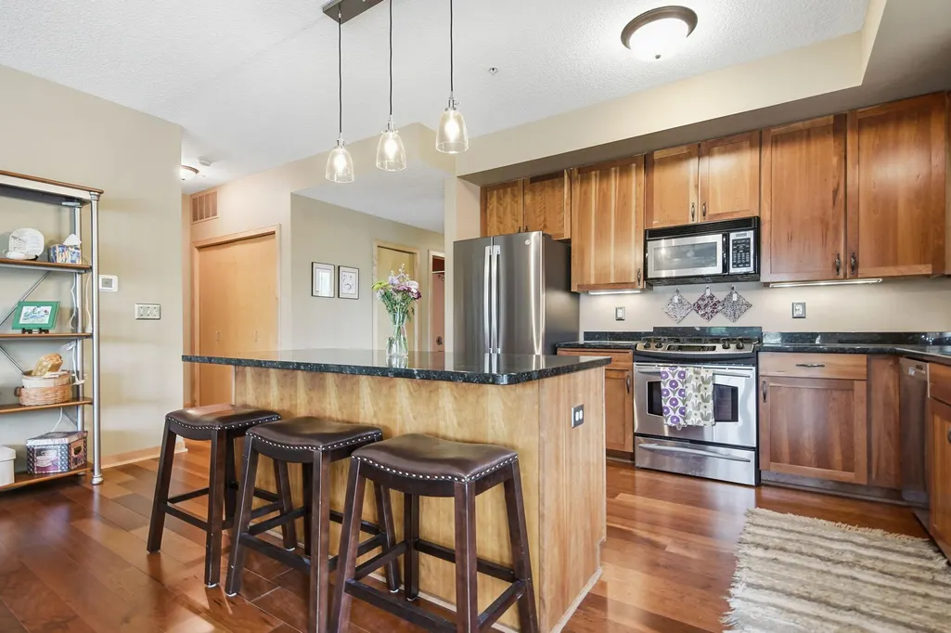
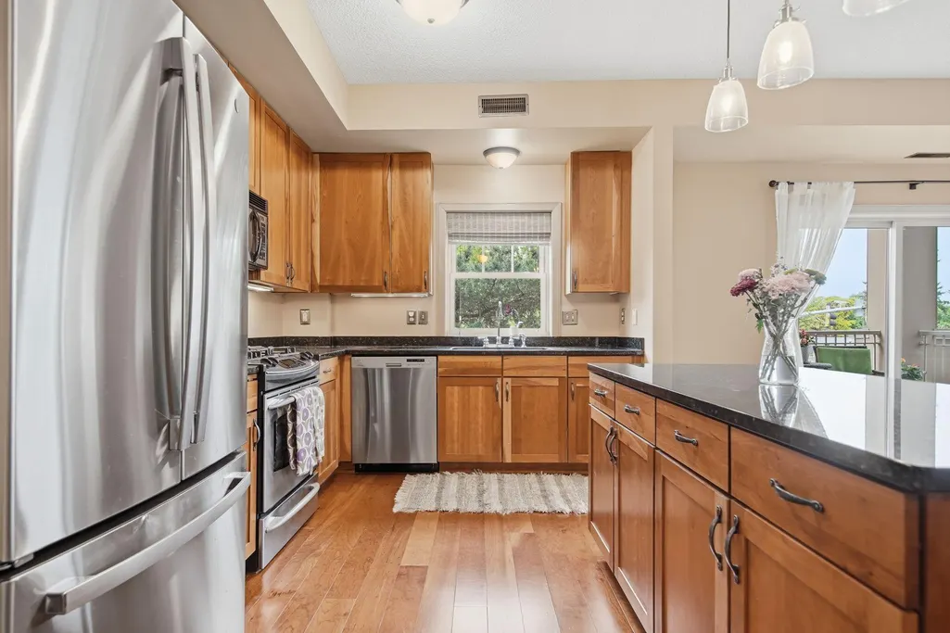
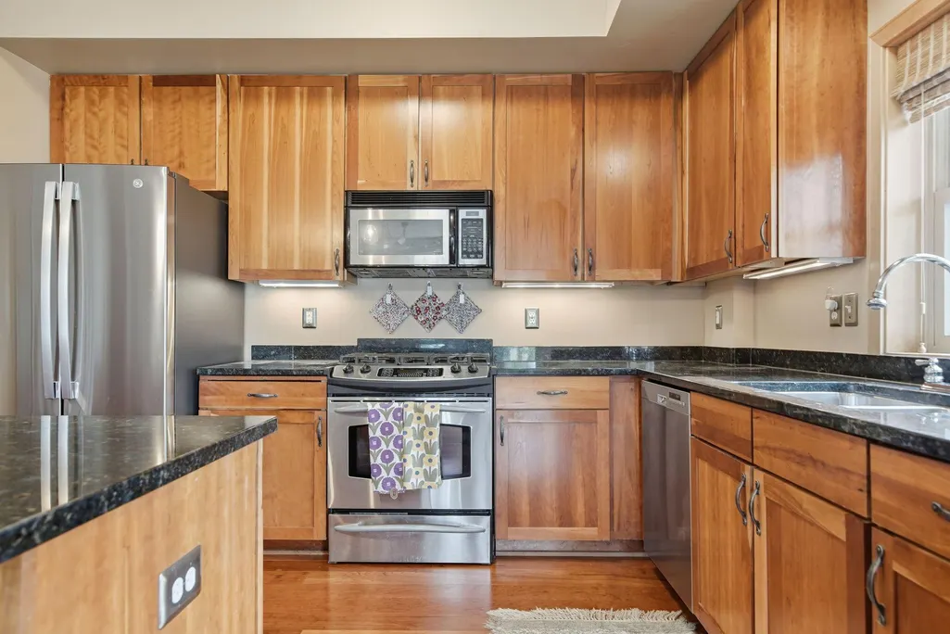
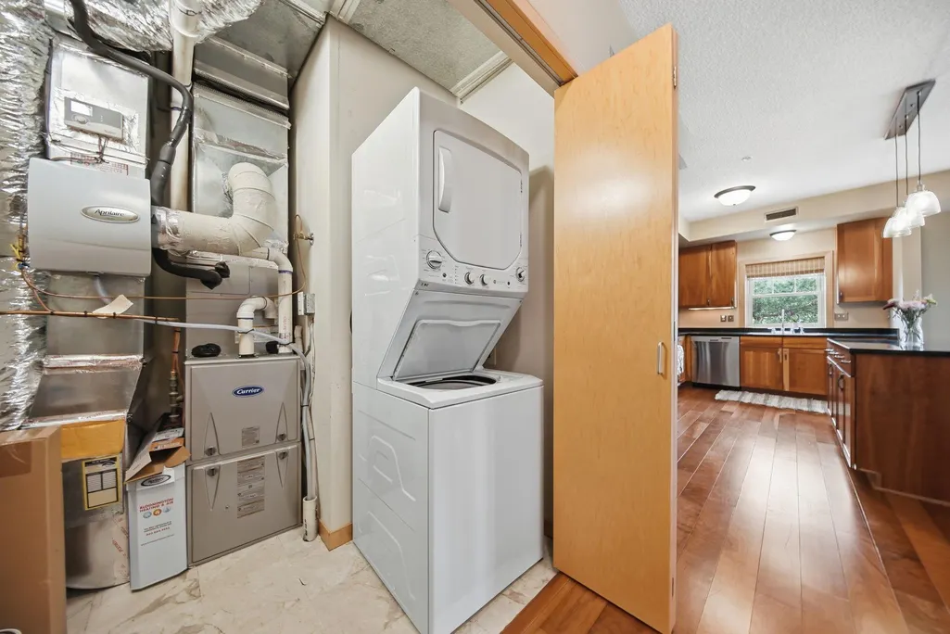
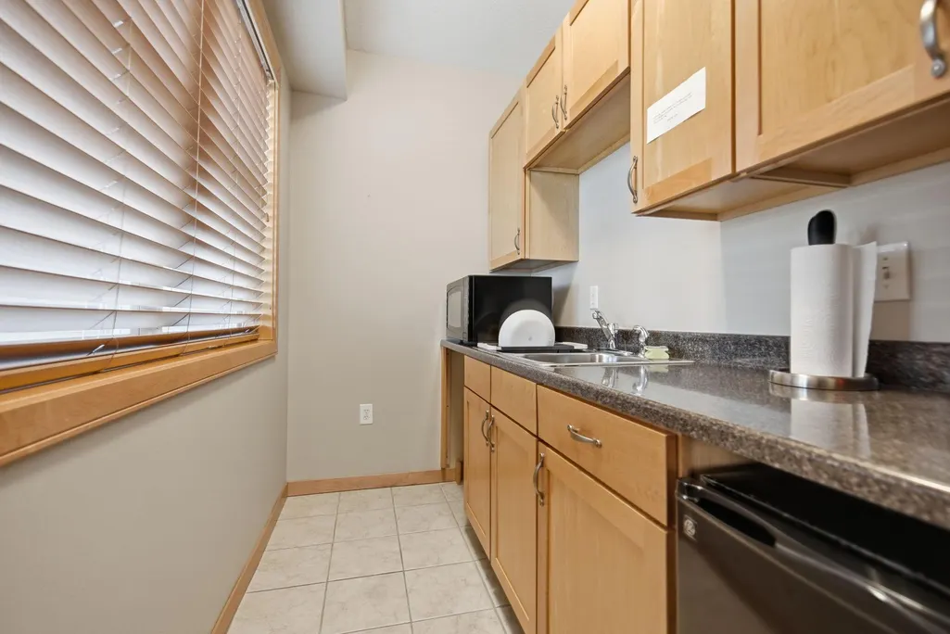
| Appliances | Dishwasher,Disposal,Dryer,Humidifier,Microwave,Range,Refrigerator,Stainless Steel Appliances,Washer |
| HOA Fee | 651.68 |
| Garage Spaces | 1 |
| Association Fee Includes | Cable TV,Controlled Access,Hazard Insurance,Internet,Maintenance Grounds,Parking,Professional Mgmt,Sanitation,Security System,Sewer,Shared Amenities,Snow Removal,Water |
| Pool Features | None |
| Construction Materials | Frame |
| Year Built | 2005 |
| Electric | Circuit Breakers,150 Amp Service |
| Levels | One |
| Unit Number | A204 |
| Property Subtype | (CC) High Rise (4+ Levels) |
| Tax Year | 2026 |
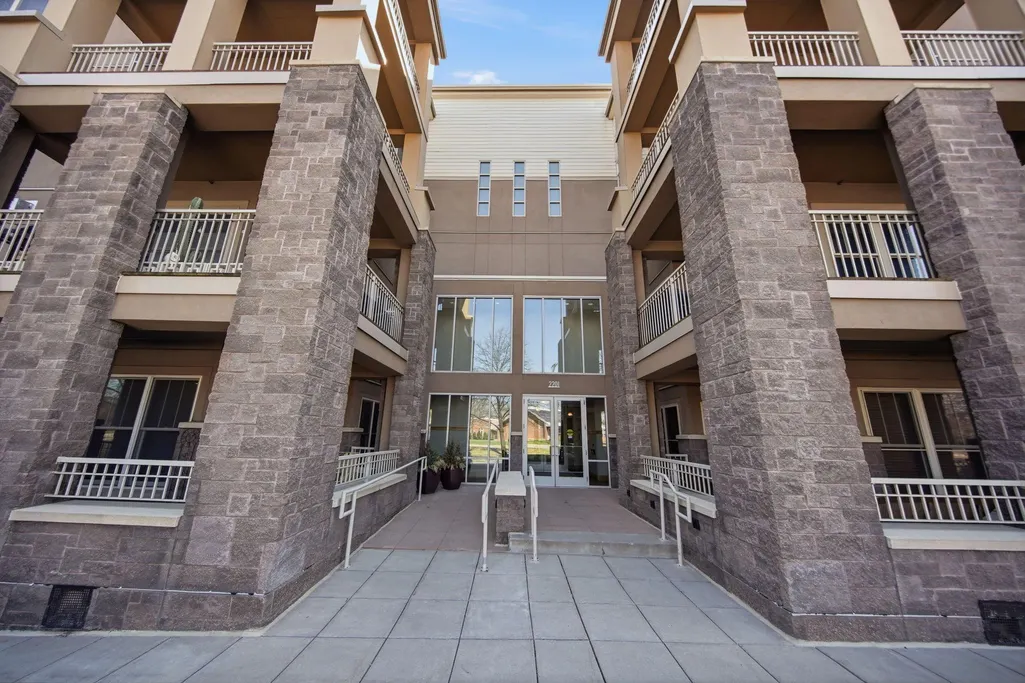
| Accessibility | Accessible Elevator Installed,Hallways 42 +,No Stairs Internal,Wheelchair Ramp(s) |
| Assoc Fee Paid Per | Monthly |
| County | Hennepin |
| New Construction | No |
| Property Type | Residential |
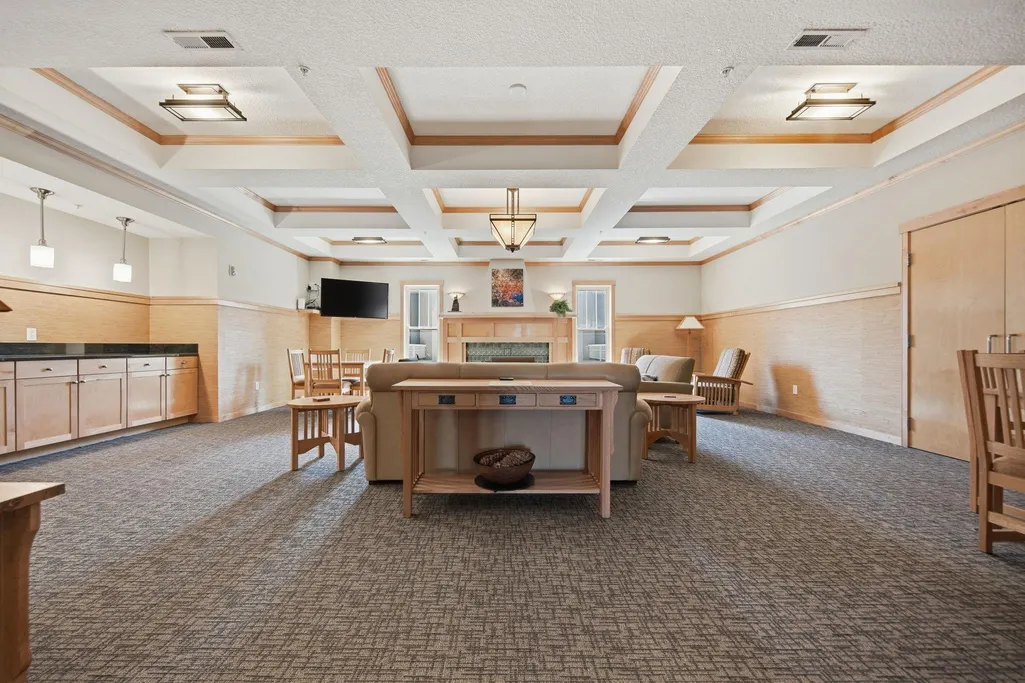
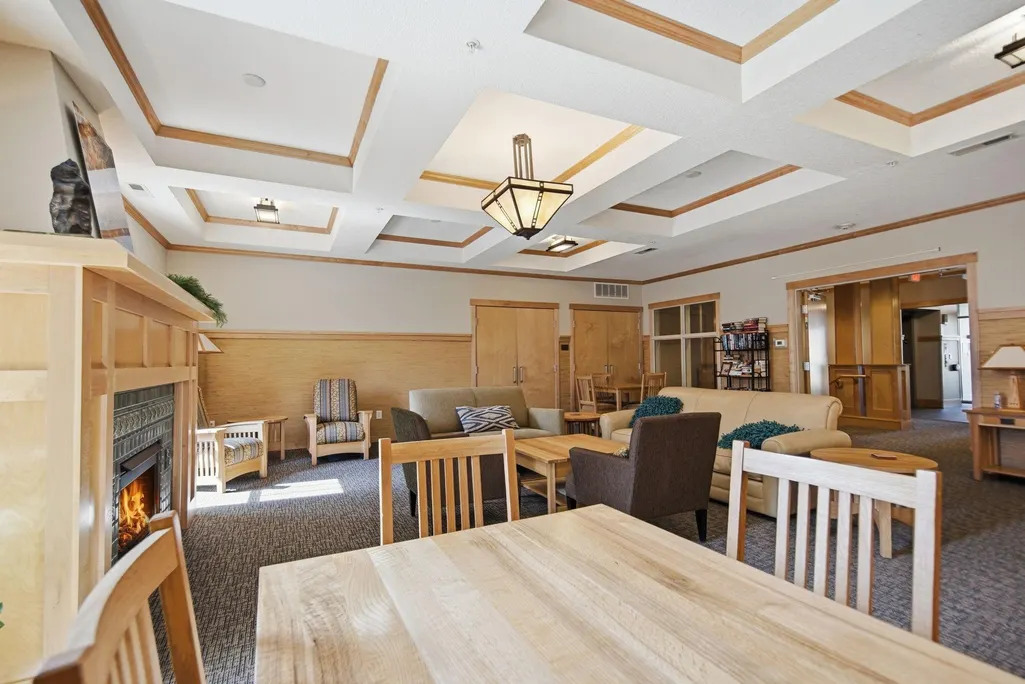
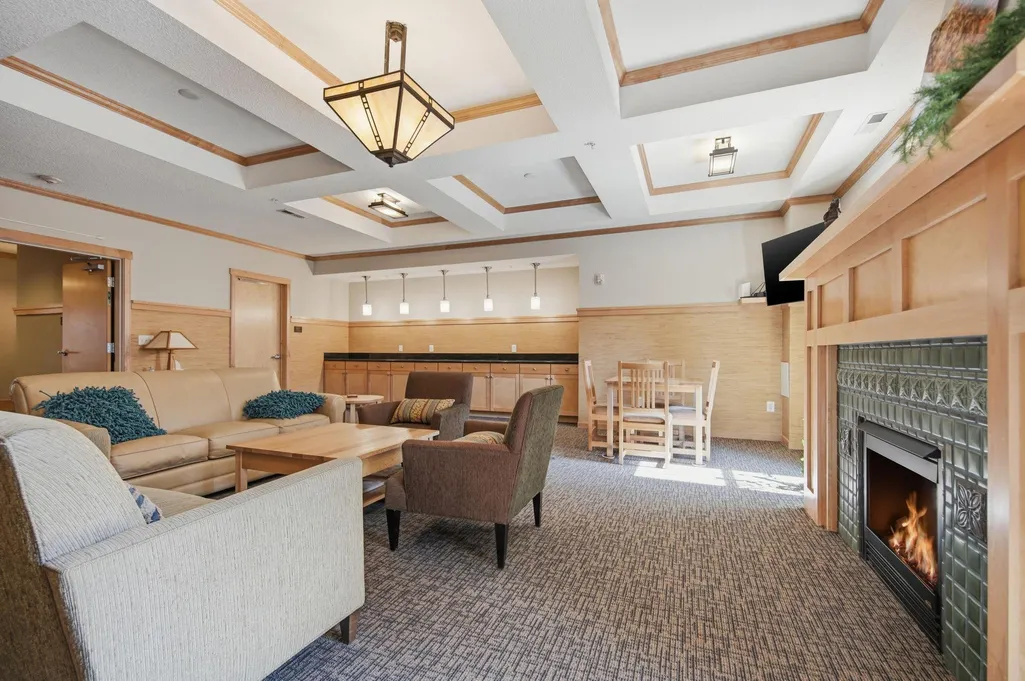
| Association Amenities | Car Wash,Deck,Elevator(s),Fire Sprinkler System,In-Ground Sprinkler System,Lobby Entrance |
| HOA | Yes |
| Contingency | None |
| Subdivision Name | Cic 1328 Village On 9 Mile Creek |
| Full Baths | 1 |
| Directions | 2201 Village Ln #A204 |
| City | Bloomington |
| Association Name | Compass |
| High School District | Bloomington |
| Zoning Description | Residential-Single Family |
| Lot Size Units | Square Feet |
| Property Attached Y/N | Yes |
| Land Lease Y/N | No |
| Tax Annual Amount | 3979.72 |
| Additional Parcels Y/N | No |
| Standard Status | Active |
| Lender Owned | No |
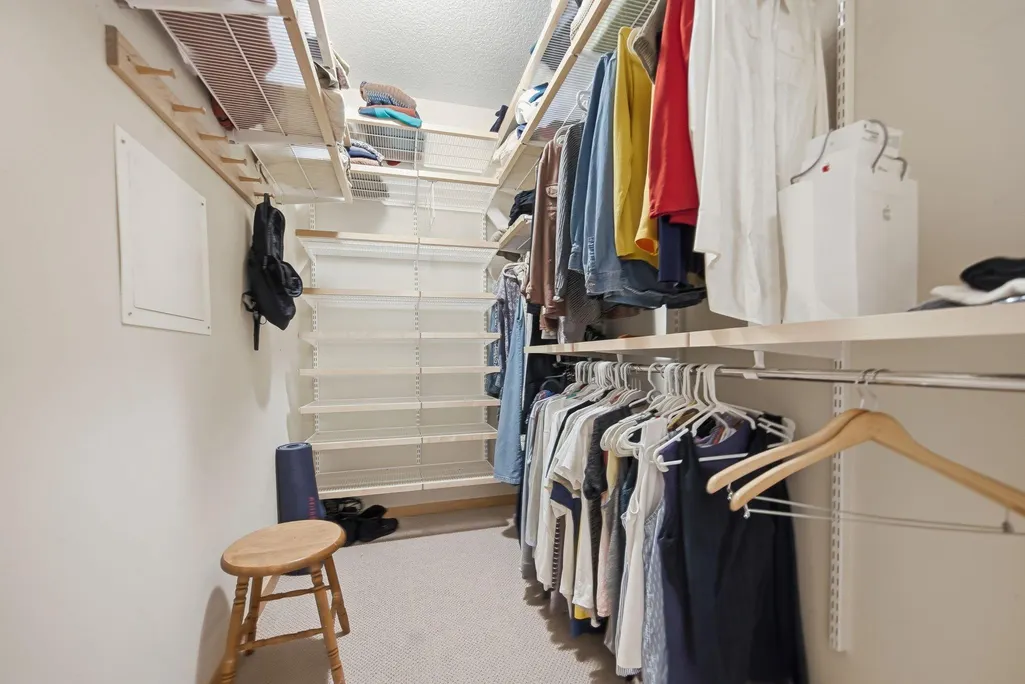
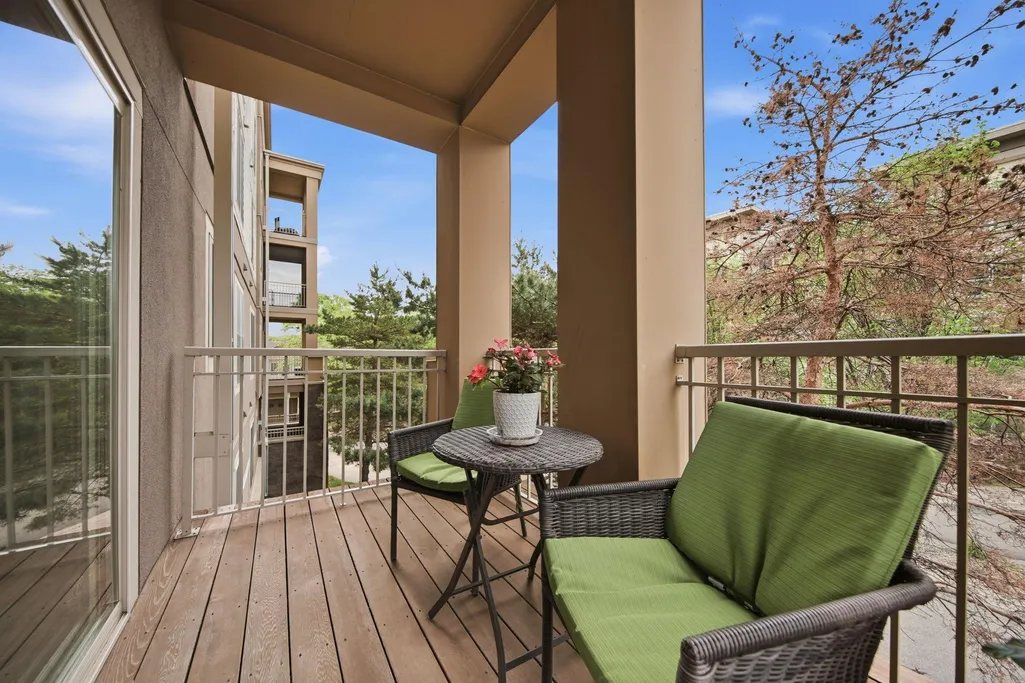
| Amenities Unit | Balcony,Cable,Ceiling Fan(s),City View,Hardwood Floors,Intercom System,Indoor Sprinklers,Kitchen Center Island,Kitchen Window,Primary Bedroom Walk-In Closet,Main Floor Primary Bedroom,Natural Woodwor |
| PostalCity | Minneapolis |
Interior Features
| Basement | None |
|---|---|
| Total Fireplaces | 1 |
| Fireplace Features | Two Sided,Gas,Living Room,Primary Bedroom |
| Basement (Y/N) | No |
| Fireplace Y/N | Yes |
| Above Grade Finished Area | 1285 |
| 3/4 Baths | 1 |
| Laundry Features | Electric Dryer Hookup,Laundry Closet,In Unit,Washer Hookup |
| Total Bedrooms | 2 |
| Total Baths | 2 |
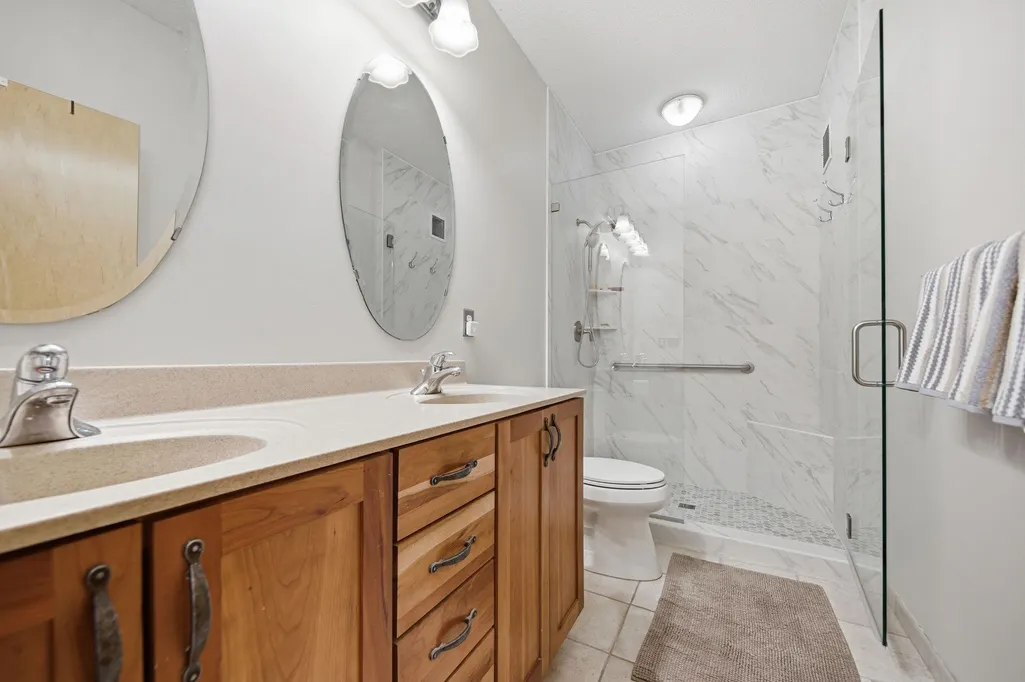
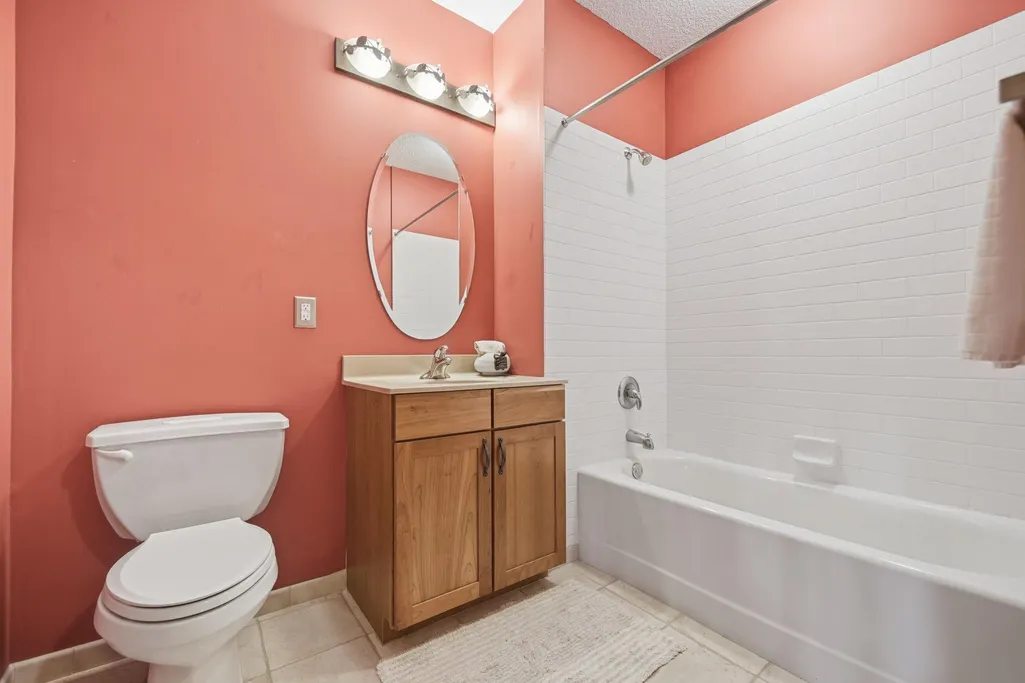
| Bath Desc | 3/4 Primary,Bathroom Ensuite,Private Primary,Main Floor 3/4 Bath,Main Floor Full Bath,Walk-In Shower Stall |
| Dining Room Description | Living/Dining Room |
| Fuel | Natural Gas |
Exterior Features
| Fencing | None |
|---|---|
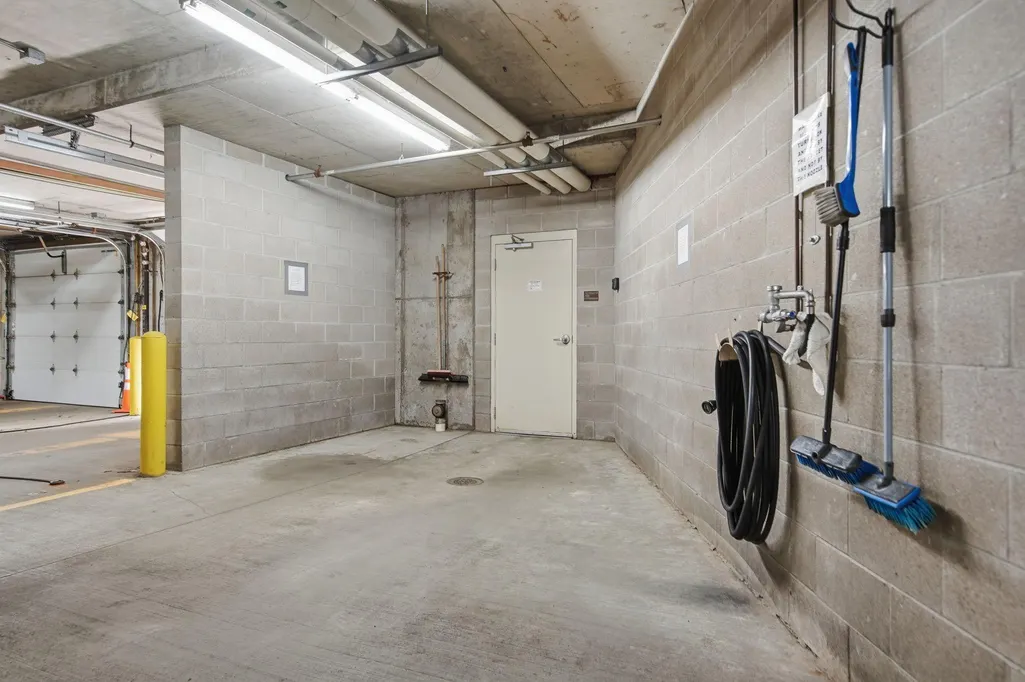
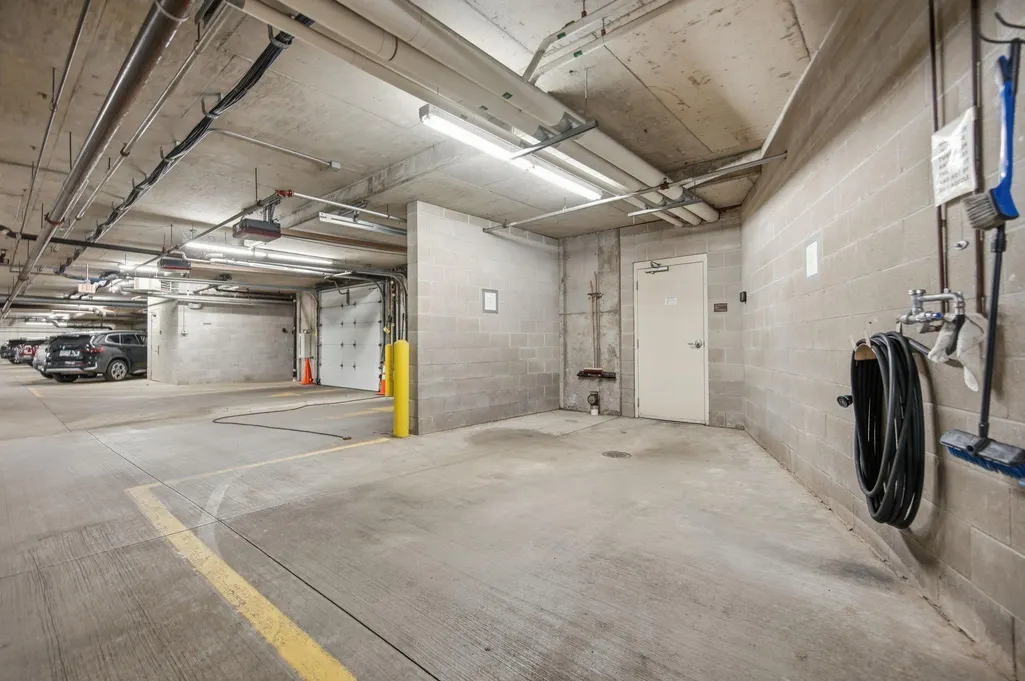
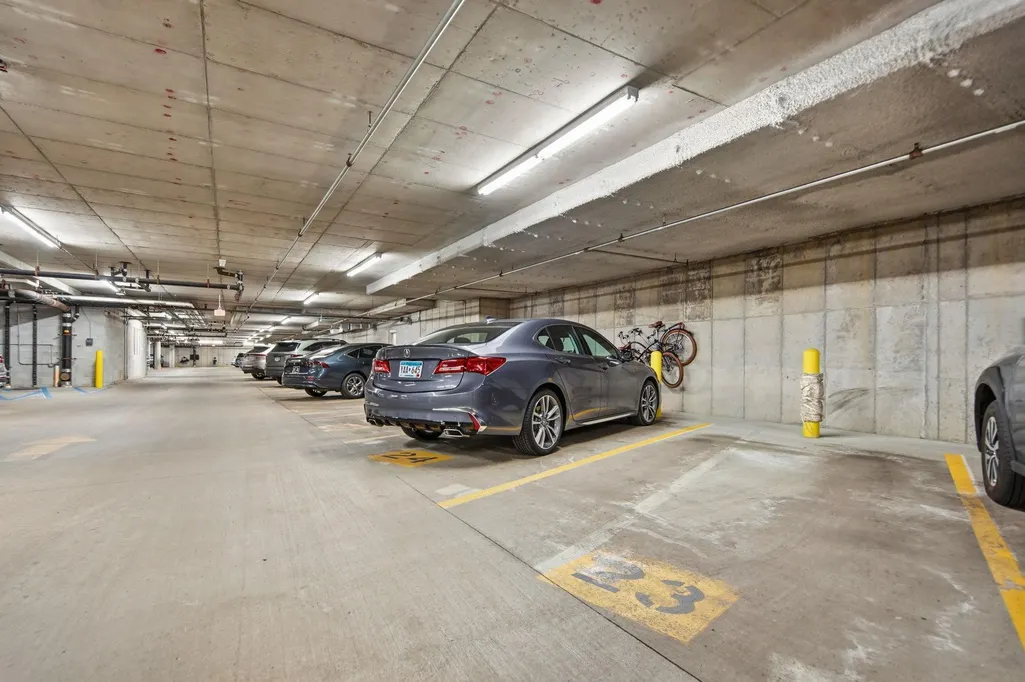
| Parking Features | Assigned,Asphalt,Floor Drain,Finished Garage,Garage Door Opener,Guest Parking,Heated Garage,Insulated Garage,Parking Garage,More Parking Offsite for Fee,Underground |
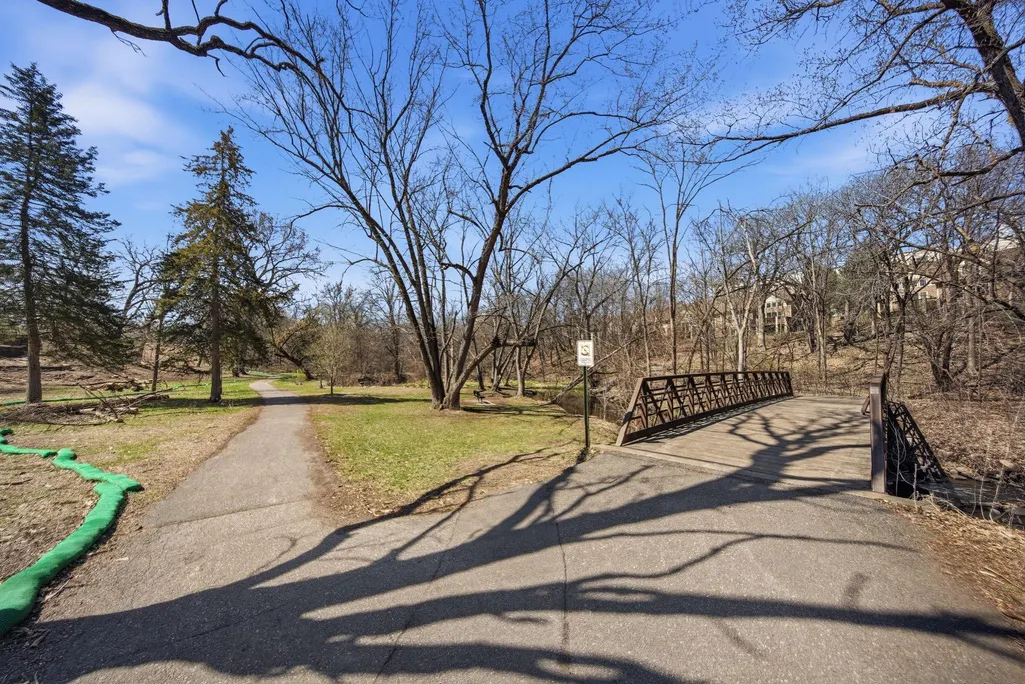
| Lot Features | Public Transit (w/in 6 blks),Tree Coverage - Medium |
| Water Source | City Water/Connected |
| Building Area Total | 1285 |
| Waterfront Y/N | No |
| Foundation Area | 1285 |
| Road Frontage Type | City Street,Curbs,Paved Streets,Sidewalks,Street Lights |
Amenities
- Foreclosure
- Views
- Short Sale
- New Construction
- Adult 55+
- Lease To Own
- No HOA Fees
- Furnished
- Primary On Main
- Air Conditioning
- Seller Finance
- Green
- Fixer Upper
- Horse
- Golf
- Fireplace
- Deck
- Garage
- Basement
- Pool
Property vs Single Family Average in 55431
Price
Taxes
Year Built
Visits
In The Neighborhood
Just Listed
Bloomington
$ 329,000
- Type
- Single Family
- Size
- 1,300 SqFt
- Rooms
- 2 Beds + 2 Baths
 Southland Realty
 Information should be deemed reliable but not guaranteed, all representations are approximate, and individual verification is recommended. Copyright ©2017 All rights reserved.
