











Address
578 Tipton Avenue Nw, Elk River, MN
Price
$ 365,000
Property Attributes
- ID#7077044
- TypeSingle Family
- Listing Status Active
- CountySHERBURNE
- CityElk River
- AreaTipton Woods
- NeighborhoodTipton Woods
- Zip55330
- StyleSingle Family
- Year Built1914
- Taxes$ 3516
- Price$ 365,000
- Bedrooms4
- Full Bathrooms2
- Half Bathrooms1
- Sqr Footage1544
- Lot Size0.44 Acres
Data Source:
Northstar MLS (NSTAR)
Property Description
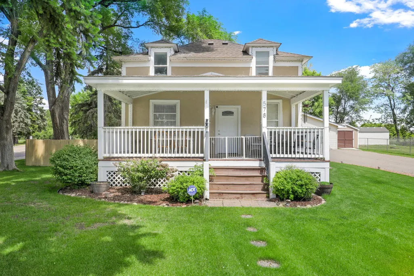
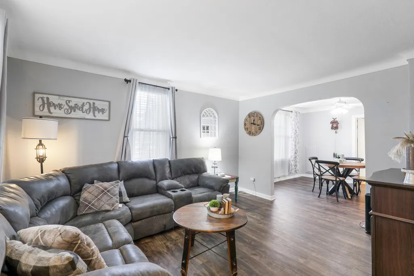
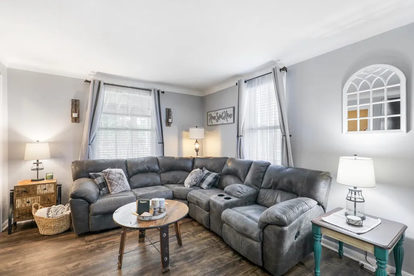
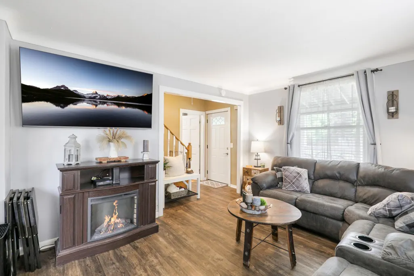
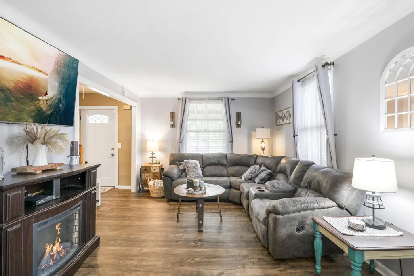
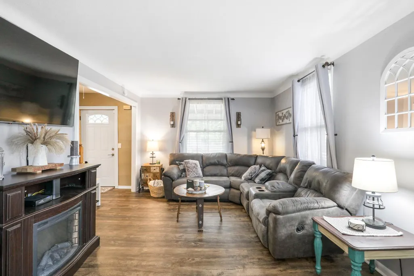
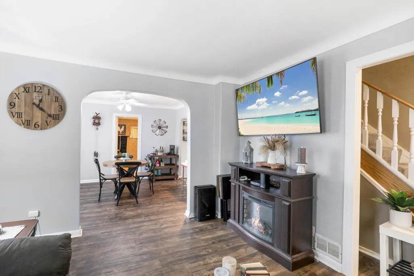
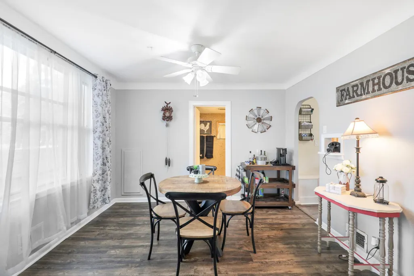
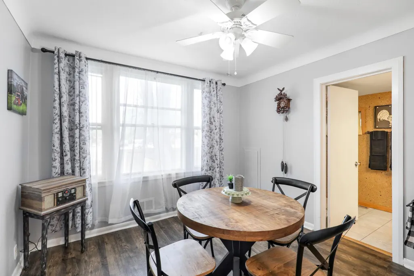
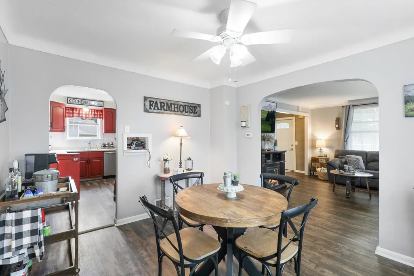
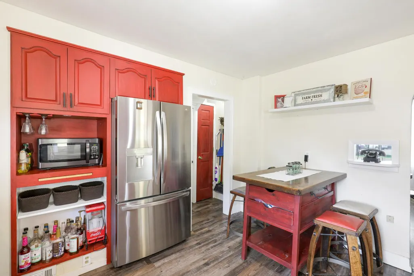
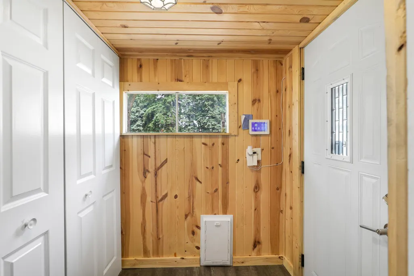
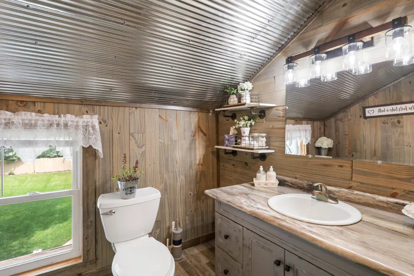
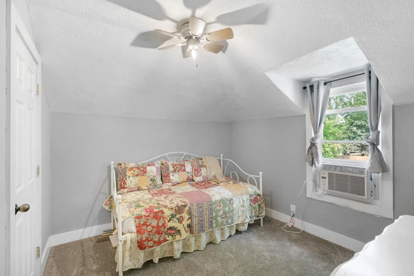
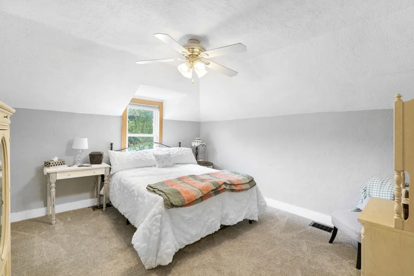
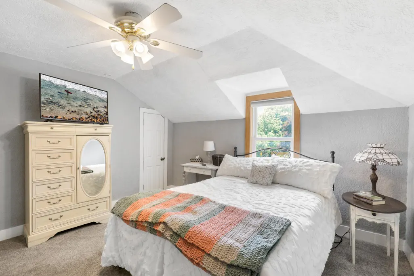
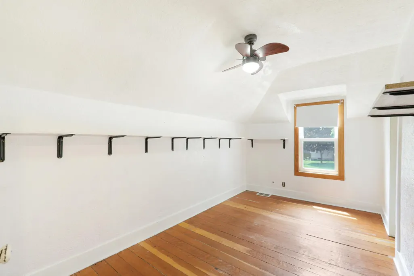
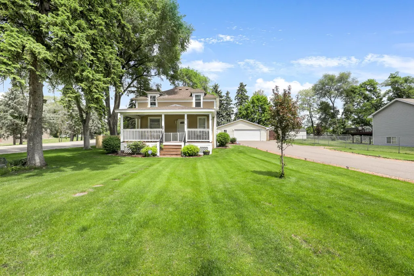
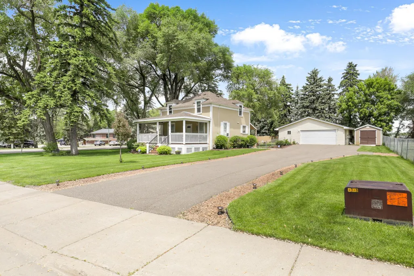
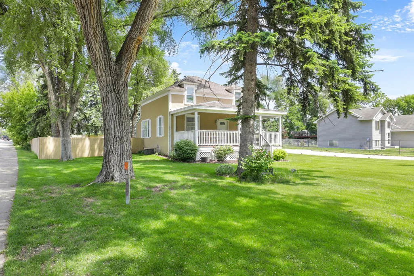
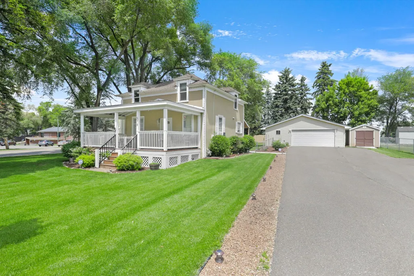
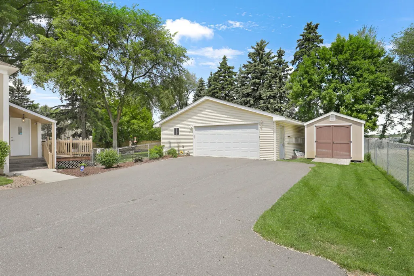
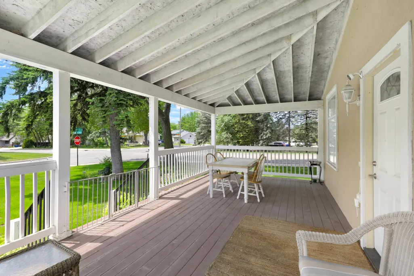
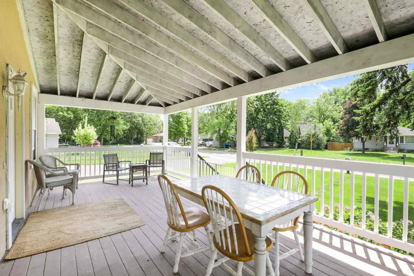
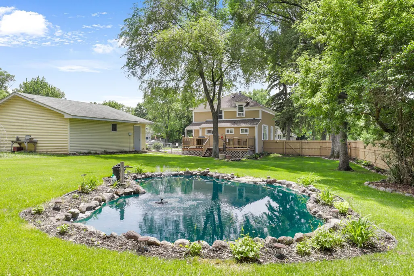
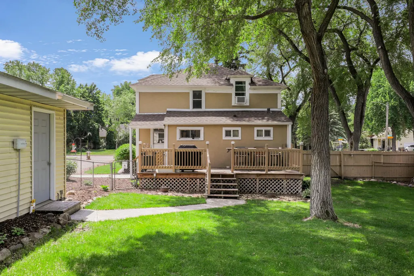
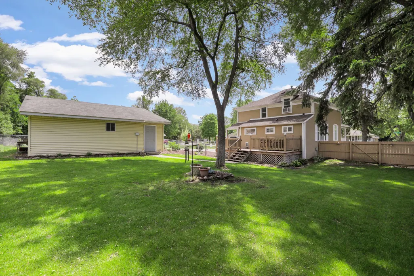
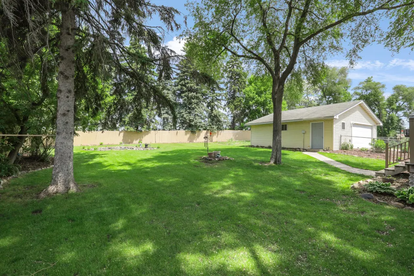
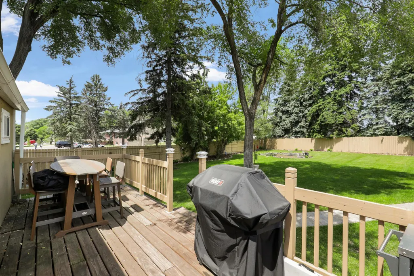
Completely renovated and full of charm, this stunning 4-bedroom farmhouse-style home blends modern updates with timeless character. From the inviting covered front porch to the thoughtfully designed interior, every detail has been carefully updated for today's lifestyle. Step inside to discover bright, welcoming spaces featuring stylish finishes, updated fixtures, and a functional layout ideal for both everyday living and entertaining. The beautifully renovated kitchen and living areas create a warm and comfortable atmosphere, while four spacious bedrooms provide plenty of room for family, guests, or a home office. Outside, enjoy a private backyard retreat complete with a privacy fence, in-ground sprinkler system, and a pond with a water feature. Whether you're hosting summer gatherings, relaxing with a morning coffee, this outdoor space offers both beauty and privacy. Car enthusiasts, hobbyists, and those needing extra storage will appreciate the oversized heated and insulated garage, providing year-round comfort and versatility. As an added bonus, the home comes partially furnished, making your move even easier. Located just minutes from historic downtown Elk River, you'll enjoy convenient access to local shops, restaurants, parks, community events, and the charm that makes this area such a desirable place to call home. This turnkey property offers the perfect combination of modern updates, farmhouse appeal, and an exceptional location. Simply move in and start enjoying everything this beautifully renovated home has to offer.
| Price History | |
|---|---|
| 6/2/2026 | Listed $375,000 |
| 7/7/2026 | 3$365,000 |
General Features
| Living Area | 1544 |
|---|---|
| Sewer | City Sewer/Connected |
| Heating | Forced Air |
| Cooling | Central Air,Window Unit(s) |
| Roof | Age 8 Years or Less,Asphalt |
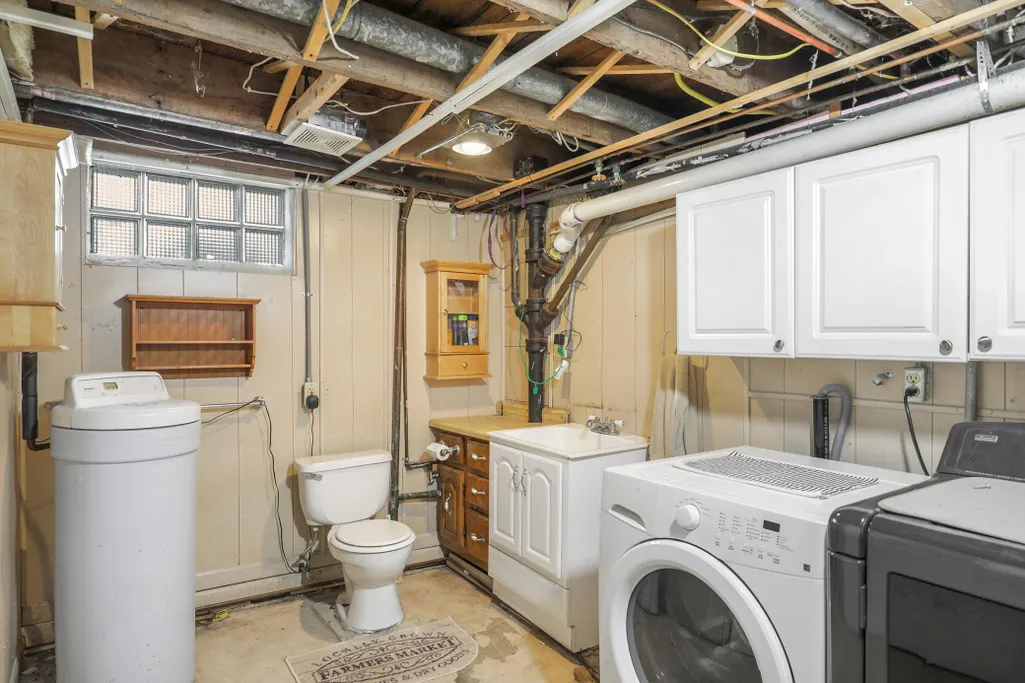
| Appliances | Dishwasher,Dryer,Exhaust Fan,Freezer,Gas Water Heater,Microwave,Range,Refrigerator,Stainless Steel Appliances,Washer |
| Garage Spaces | 2.5 |
| Pool Features | None |
| Construction Materials | Block |
| Year Built | 1914 |
| Levels | Two |
| Property Subtype | Single Family |
| Tax Year | 2026 |
| Accessibility | None |
| County | Sherburne |
| New Construction | No |
| Property Type | Residential |
| HOA | No |
| Contingency | None |
| Subdivision Name | Tipton Woods |
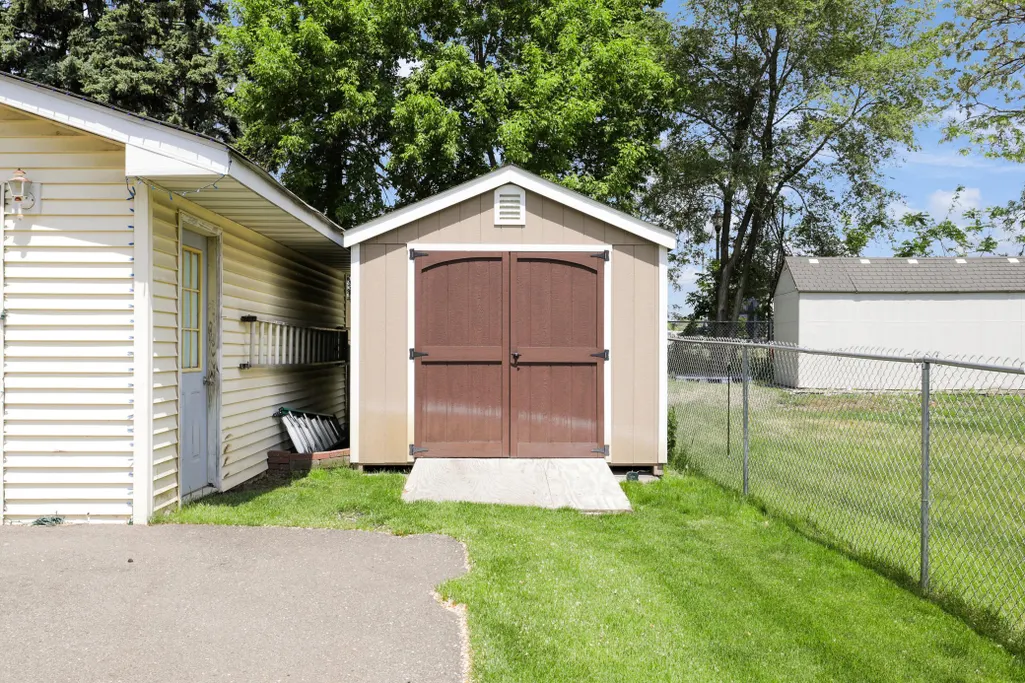
| Other Structures | Storage Shed |
| Directions | Hwy 10 to Upland S to Tipton East to first home on left |
| City | Elk River |
| High School District | Elk River |
| Zoning Description | Residential-Single Family |
| Lot Size Units | Acres |
| Property Attached Y/N | No |
| Land Lease Y/N | No |
| Tax Annual Amount | 3516 |
| Additional Parcels Y/N | No |
| Standard Status | Active |
| Lender Owned | No |
| Amenities Unit | Ceiling Fan(s),Deck,Porch,In-Ground Sprinkler,Washer/Dryer Hookup |
| PostalCity | Elk River |
Interior Features
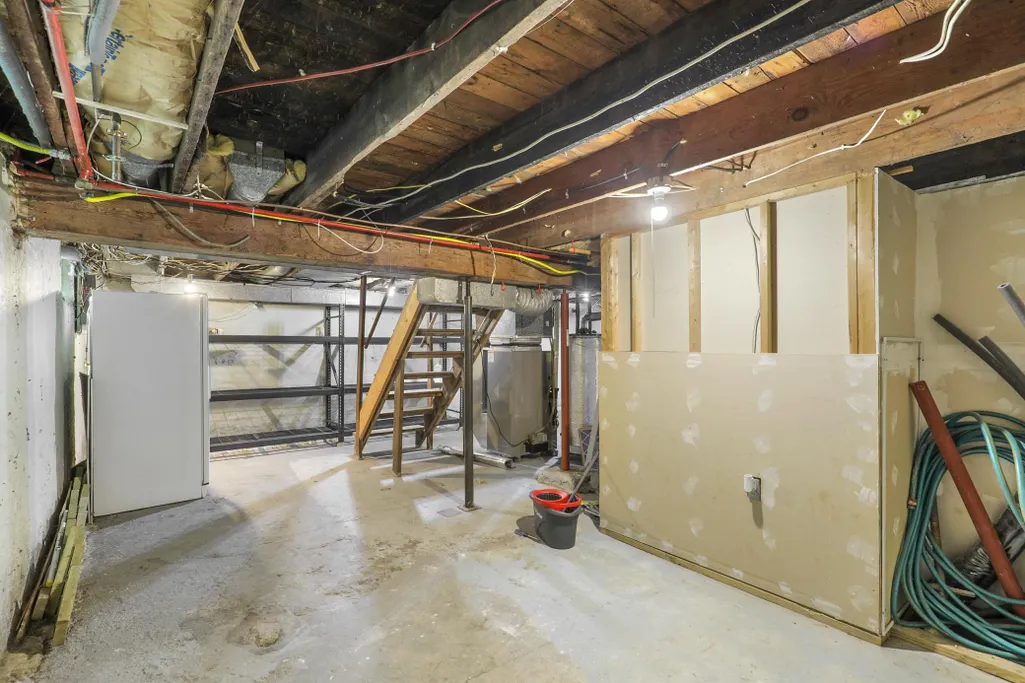
| Basement | Block |
|---|---|
| Total Fireplaces | 1 |
| Fireplace Features | Electric,Living Room |
| Basement (Y/N) | Yes |
| Fireplace Y/N | Yes |
| Above Grade Finished Area | 1544 |
| 1/4 Baths | 1 |
| 3/4 Baths | 2 |
| Laundry Features | In Basement,Electric Dryer Hookup,Washer Hookup |
| Total Bedrooms | 4 |
| Total Baths | 3 |
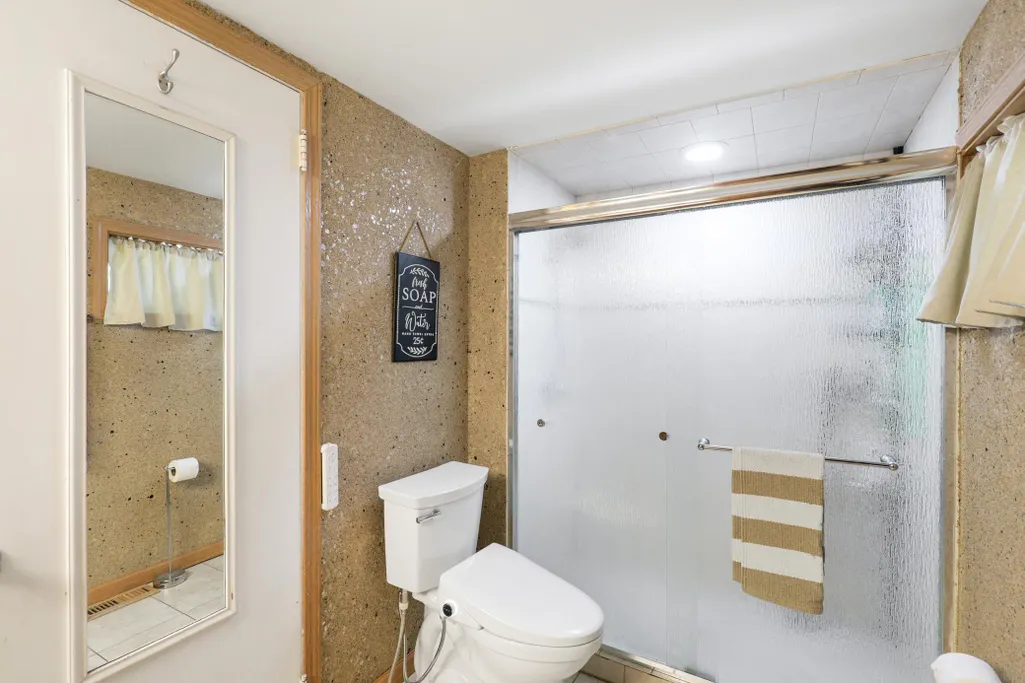
| Bath Desc | Main Floor 3/4 Bath,Upper Level 3/4 Bath |
| Dining Room Description | Separate/Formal Dining Room |
| Fuel | Natural Gas |
| Garage Dimensions | 31X26 |
| Garage Square Feet | 780 |
Exterior Features
| Fencing | Privacy,Wood |
|---|---|
| Parking Features | Detached Garage,Garage Door Opener,Heated Garage,Insulated Garage |
| Lot Features | Tree Coverage - Medium |
| Water Source | City Water/Connected |
| Lot Size Area | 0.44 |
| Building Area Total | 1544 |
| Lot Dimensions | 105X156X115X207 |
| Waterfront Y/N | No |
| Foundation Area | 1472 |
| Road Frontage Type | City Street |
Amenities
- Foreclosure
- Views
- Short Sale
- New Construction
- Adult 55+
- Lease To Own
- No HOA Fees
- Furnished
- Primary On Main
- Air Conditioning
- Seller Finance
- Green
- Fixer Upper
- Horse
- Golf
- Fireplace
- Deck
- Garage
- Basement
- Pool
Property vs Single Family Average in 55330
Price
Taxes
Year Built
Visits
 The data relating to real estate for sale on this web site comes in part from the Broker Reciprocity Program of the Regional Multiple Listing Service of Minnesota, Inc. Real estate listings held by brokerage firms other than Property Executives Realty are marked with the Broker Reciprocity logo or the Broker Reciprocity thumbnail logo (little black
house) and detailed information about them includes the name of the listing brokers.
The data relating to real estate for sale on this web site comes in part from the Broker Reciprocity Program of the Regional Multiple Listing Service of Minnesota, Inc. Real estate listings held by brokerage firms other than Property Executives Realty are marked with the Broker Reciprocity logo or the Broker Reciprocity thumbnail logo (little black
house) and detailed information about them includes the name of the listing brokers.
 Information should be deemed reliable but not guaranteed, all representations are approximate, and individual verification is recommended. Copyright ©2017 All rights reserved.
